
BEDS2
BATHS1 full
SQUARE FEET789
MLS#P1-28139
STATUSActive
PROPERTY TYPEResidential - Condominium
Listing Courtesy of:
COMPASS
Agency Phone: (626) 205-4040
Associate Name: Lauren Luczyski

Listing Shown by:
Watson Realty - Central California Escrow
Agency Phone: (661) 716-5000
Property Description
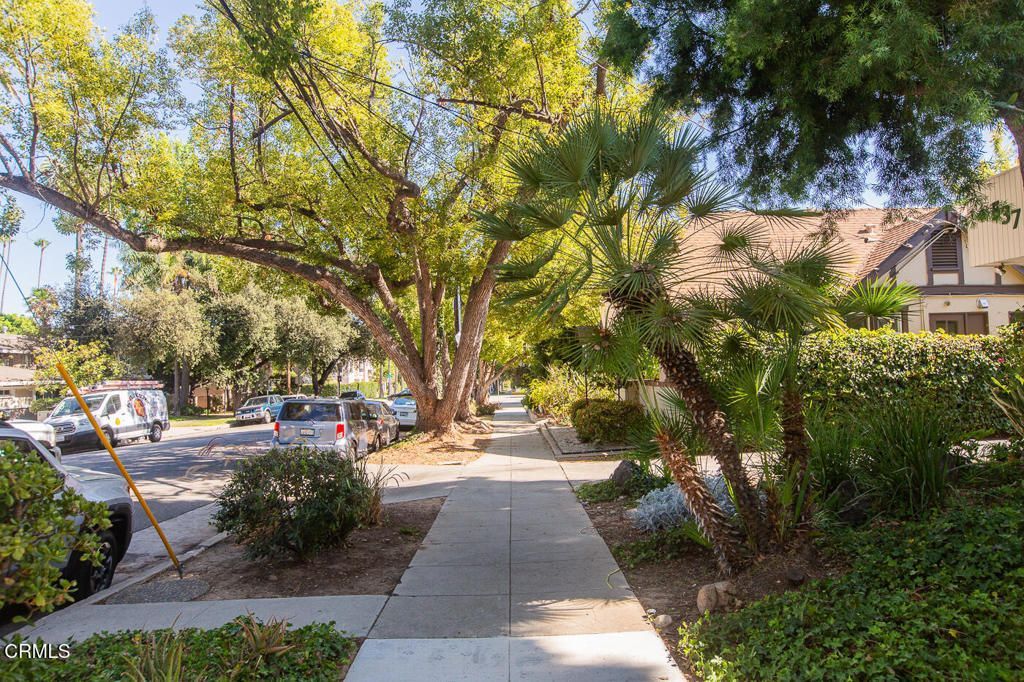
Located in the heart of Pasadena's highly desirable Madison Heights neighborhood, this charming 2-bedroom, 1-bath condominium offers an exceptional opportunity to own in one of the city's most sought-after communities. Situated within an intimate six-unit complex, this well-maintained home retains its classic 1961 character while offering the perfect canvas to update and make it your own.The comfortable floor plan features a welcoming living room that opens to the dining area just off the kitchen. The kitchen has a newly installed oven and plenty of cabinet space. The two bedrooms share a full bathroom, and both offer ample closet space.Additional amenities include a private front patio, assigned parking, extra storage, and convenient community laundry. With low-density living in a beautifully established neighborhood, this home is ideally located just moments from South Lake Avenue's popular shops and restaurants, Old Pasadena, Caltech, Huntington Hospital, and convenient freeway access. Whether you're a first-time buyer, downsizing, or looking for an opportunity to personalize a home in an exceptional location, this Madison Heights gem is not to be missed.
Property Features
Property Type: Residential - Condominium
Cooling: Wall/Window Unit(s)
Heating: Wall Furnace
Home Style: Cottage, Patio Home
Lot Size: 0.23 Acres
Roof Type: Other
Stories: 1.0
Year Built: 1961
Amenities
Laminate Counters
Living Room Deck Attached
Storage
Multiple Primary Suites
Feature Descriptions
Accessibility: No Stairs, Parking
Appliances: Electric Cooktop, Electric Oven, Refrigerator
Association Amenities: Maintenance Grounds, Pets Allowed, Trash
Community Features: Curbs, Sidewalks
Days on Site: 10
Door Features: Sliding Doors
Exterior: Frame
Fencing: Wood
Fireplace: None
Flooring: Carpet, Tile, Wood
HOA Fee: 340/ Monthly
Laundry: Common Area, Laundry Room
Lot: Sprinklers None, Walkstreet
Parcel#: 5722017023
Parking: Assigned, Detached Carport, Storage
Parking Notes: Assigned, Detached Carport, Storage
Patio/Porch: Concrete, Enclosed, Patio
Security: Carbon Monoxide Detector(s), Smoke Detector(s)
Sewer: Public Sewer
Spa: None
Utilities: Cable Available, Electricity Connected, Sewer Connected, Water Connected
Window: Blinds, Screens
Local Schools
High School: Blair
Elementary School: McKinley
Listed By / Shown By
Listed By
Agency Name: COMPASS
Agent Name: Lauren Luczyski
Agency Phone: (626) 205-4040
Shown By
Agency Title: Watson Realty - Central California Escrow
Agency Phone: (661) 716-5000
Estimate Your Payment
Estimated Payment
$ 1,447.41 per month $1,279.70 Principal & Interest $0.00 Property Tax (data not provided by mls) $167.71 Homeowner's InsuranceChange Payment Information
Privacy Policy / DMCA Notice / ADA Accessibility


This site is hosted, designed and copyright
© 1994 - 2026 by
Delta Media Group, Inc. -- Patent Pending --
Agency License Information: DRE# 00782354
537 S Euclid Avenue, Unit 2 | MLS# P1-28139
This condo located at 537 S Euclid Avenue, Unit 2, Pasadena, CA 91101 is currently listed for sale with an asking price of $575,000. This property was built in 1961 and has 2 bedrooms and 1 full baths with 789 sq. ft. Search Pasadena real estate on www.cce-escrow.com today.