
BEDS3
BATHS1 full
SQUARE FEET1,566
MLS#26866721PS
STATUSActive
PROPERTY TYPEResidential - Single Family
SUBDIVISIONIdyllwild
Listing Courtesy of:
Compass
Agency Phone: 760-350-9253
Associate Name: Grace Reed

Listing Shown by:
Watson Realty - Central California Escrow
Agency Phone: (661) 716-5000
Property Description
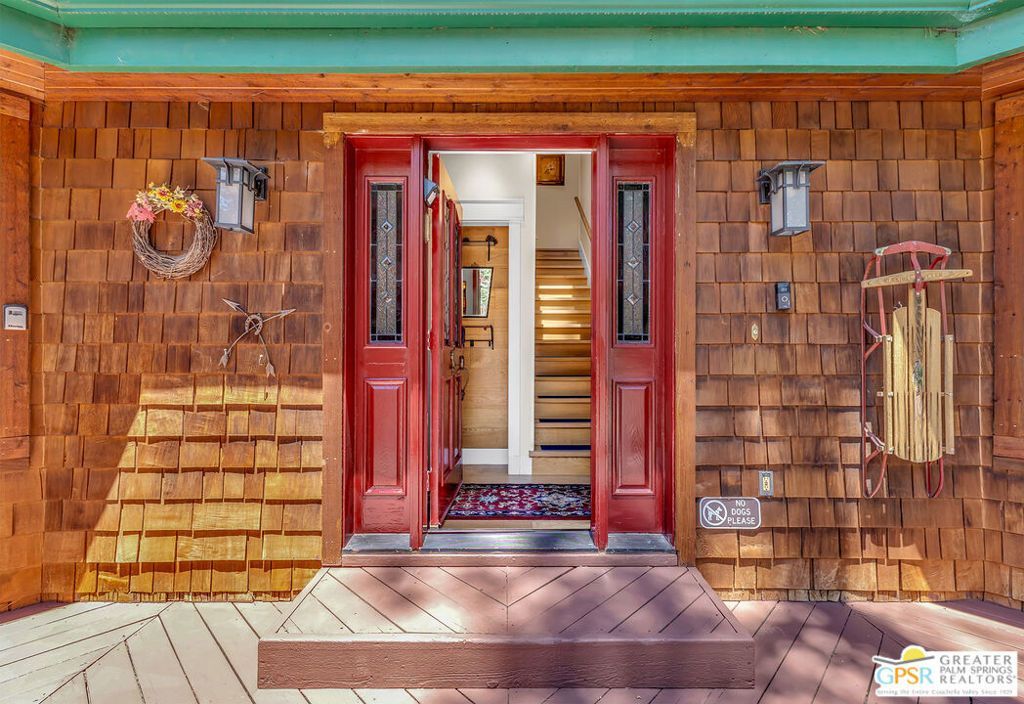
Mountain living at Its best! Ideally located in one of Idyllwild's most desirable neighborhoods, this home is just minutes to the town center, hiking trails and Idyllwild Arts, offers easy year-round access, on sewer, and the added bonus of a detached 2 car garage. Pride of ownership shines throughout this beautifully maintained 3 bedroom, 2 bath home, thoughtfully upgraded by the seller, a licensed contractor. The welcoming main level features a spacious, light-filled living room with soaring cedar cathedral ceilings, skylights, a stunning river rock fireplace with a wood-burning stove insert, and a large bay window framing tree wooded setting. The seller enhanced the home's functionality by enclosing the staircase, creating valuable wall space for a television or artwork, while maintaining an open, inviting feel. Beautiful wood flooring flows throughout the home, while a newer HVAC system provides year-round comfort. Dual-pane, wood-cased windows throughout add warmth, character, and energy efficiency. The spacious dining area opens to the rear deck, making indoor-outdoor entertaining effortless. The well-appointed kitchen offers abundant cabinetry, generous counter space, and a charming garden window overlooking the backyard. One of the home's most impressive improvements is the transformation of the main-level bedroom into a luxurious primary suite, including a spa-inspired steam shower, creating the convenience of comfortable single-level living. Upstairs are two generously sized guest bedrooms and a full bathroom, providing plenty of room for family and guests. Step outside to enjoy front and rear decks overlooking a peaceful backyard featuring over 15 fruit trees and the privacy of no neighbors directly behind you. Additional amenities include a laundry room, a detached two-car garage and separate RV carport parking. Beautifully maintained and thoughtfully updated with quality craftsmanship, this move-in-ready home seamlessly blends timeless mountain charm with modern conveniences, making it an exceptional opportunity for full-time living, a mountain getaway, or both.
Property Features
Property Type: Residential - Single Family
Cooling: CentralAir
Garage: 2
Heating: Central
Lot Size: 0.23 Acres
Roof Type: Composition
Stories: 2.0
Year Built: 1992
Amenities
CeilingFans
UtilityRoom
WalkInClosets
Feature Descriptions
Appliances: Dishwasher, Disposal, Microwave, Refrigerator, Dryer, Washer
Days on Site: 1
Exclusions: Seller personal items and artwork
Fireplace: LivingRoom
Flooring: Wood
Laundry: LaundryRoom
Parcel#: 561080036
Parking: None
Parking Notes: None
Sewer: SewerTapPaid
Spa: None
Special View Info: TreesWoods
Listed By / Shown By
Listed By
Agency Name: Compass
Agent Name: Grace Reed
Agency Phone: 760-350-9253
Shown By
Agency Title: Watson Realty - Central California Escrow
Agency Phone: (661) 716-5000
Estimate Your Payment
Estimated Payment
$ 1,507.82 per month $1,333.11 Principal & Interest $0.00 Property Tax (data not provided by mls) $174.71 Homeowner's InsuranceChange Payment Information
Privacy Policy / DMCA Notice / ADA Accessibility


This site is hosted, designed and copyright
© 1994 - 2026 by
Delta Media Group, Inc. -- Patent Pending --
Agency License Information: DRE# 00782354
53566 Idyllbrook Drive | MLS# 26866721PS
This single family home located at 53566 Idyllbrook Drive, Idyllwild, CA 92549 is currently listed for sale with an asking price of $599,000. This property was built in 1992 and has 3 bedrooms and 1 full baths with 1566 sq. ft. Idyllbrook Drive is located in the Idyllwild subdivision. Search Idyllwild real estate on www.cce-escrow.com today.