
BEDS3
BATHS2 full 1 partial
SQUARE FEET1,669
MLS#PTP2605782
STATUSActive
PROPERTY TYPEResidential - Townhouse
SCHOOLGrossmont Union
Listing Courtesy of:
Coldwell Banker West
Agency Phone: 619-303-3399
Associate Name: Amy Saflar

Listing Shown by:
Watson Realty - Central California Escrow
Agency Phone: (661) 716-5000
Property Description
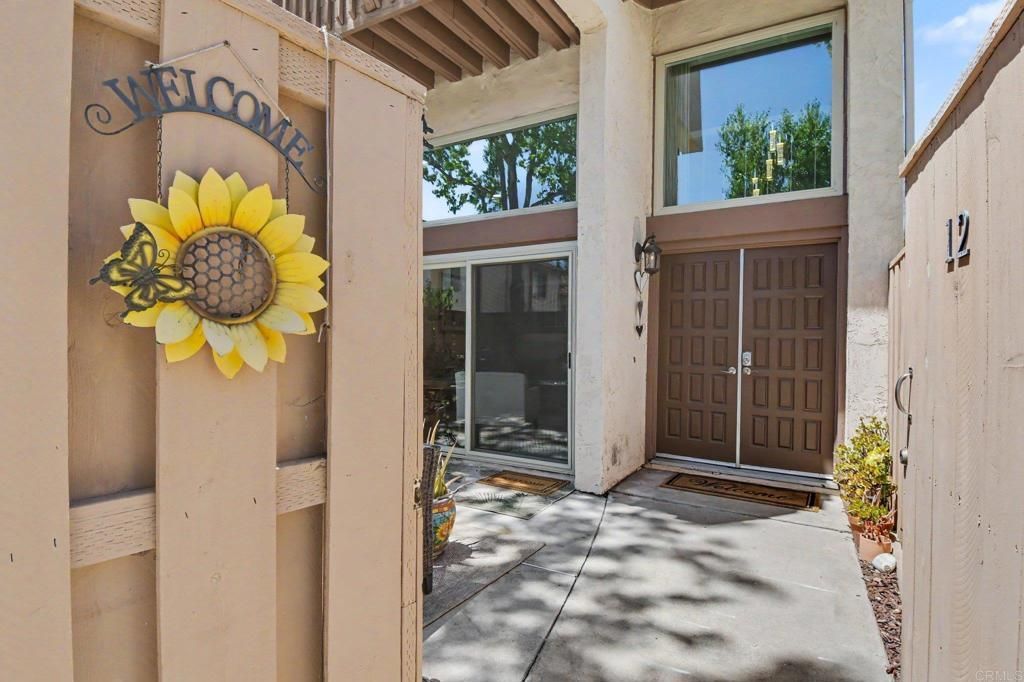
Rarely available 3-bedroom end-unit townhome in The Woodlands! This particular floor plan has not been available for sale in the community in the past three years. With only one shared wall, this turnkey home offers exceptional privacy and extensive updates completed between 2022 and 2026. Enter through the private patio, an inviting outdoor space for perfect for relaxing, dining, or entertaining. Inside, abundant natural light fills the home, while the living room features a beautifully refaced gas fireplace and a sliding glass door that seamlessly connects the indoor and outdoor living spaces. The well-appointed kitchen opens to the family room, currently used as a home office, creating a flexible floor plan for today's lifestyle. Improvements include updated bathrooms, fresh interior paint, new baseboards, interior doors, LED lighting, ceiling fans, electrical upgrades, an expanded kitchen-to-dining opening, new heating, air-conditioning and duct work. The refrigerator, washer, and dryer are all included. The spacious primary suite offers a private balcony, ensuite bathroom, and generous walk-in closet with organizer system. Closet organizers have also been added to the secondary bedrooms for exceptional storage. The attached two-car garage provides direct access into the home and includes added storage racks and motion-sensor lighting. Residents enjoy a community pool and spa, while the convenient location is just moments from Aztec Park, shopping, restaurants, and easy freeway access. A rare opportunity to own one of The Woodlands' most sought-after floor plans in turnkey condition.
Property Features
Property Type: Residential - Townhouse
Cooling: CentralAir
Garage: 2 car attached
Heating: Central
Lot Size: 0.03 Acres
Stories: 3.0
Year Built: 1979
Amenities
BreakfastBar
Balcony
CeilingFans
CathedralCeilings
SeparateFormalDiningRoom
HighCeilings
MultipleStaircases
RecessedLighting
InstantHotWater
WalkInClosets
Balcony
RainGutters
Feature Descriptions
Appliances: Dishwasher, Disposal, GasRange, Microwave, Refrigerator, RangeHood, WaterHeater, Dryer, Washer
Association Amenities: MaintenanceGrounds, Pool, SpaHotTub
Community Features: Sidewalks, Pool
Days on Site: 1
Door Features: DoubleDoorEntry, SlidingDoors
Fencing: Wood
Fireplace: GasStarter, LivingRoom
HOA Fee: 470/ Monthly
Laundry: InGarage
Lot: CulDeSac
Parcel#: 4646701200
Parking: DirectAccess, DoorSingle, Garage
Parking Notes: DirectAccess, DoorSingle, Garage
Patio/Porch: Concrete, Patio, Balcony
Pool: Community, Association
Security: CarbonMonoxideDetectors, SmokeDetectors
Sewer: PublicSewer
Spa: Yes
Swimming Pool: Yes
Utilities: ElectricityConnected
Window: DoublePaneWindows, GardenWindows, Screens
Local Schools
School District: Grossmont Union
Listed By / Shown By
Listed By
Agency Name: Coldwell Banker West
Agent Name: Amy Saflar
Agency Phone: 619-303-3399
Shown By
Agency Title: Watson Realty - Central California Escrow
Agency Phone: (661) 716-5000
Estimate Your Payment
Estimated Payment
$ 2,011.27 per month $1,778.23 Principal & Interest $0.00 Property Tax (data not provided by mls) $233.04 Homeowner's InsuranceChange Payment Information
Privacy Policy / DMCA Notice / ADA Accessibility


This site is hosted, designed and copyright
© 1994 - 2026 by
Delta Media Group, Inc. -- Patent Pending --
Agency License Information: DRE# 00782354
5353 Aztec Drive, Unit 12 | MLS# PTP2605782
This townhouse located at 5353 Aztec Drive, Unit 12, La Mesa, CA 91942 is currently listed for sale with an asking price of $799,000. This property was built in 1979 and has 3 bedrooms and 2 full and 1 partial baths with 1669 sq. ft. Aztec Drive, Unit 12 is located within the Grossmont Union school district. Search La Mesa real estate on www.cce-escrow.com today.