
BEDS2
BATHS3 full
SQUARE FEET1,177
MLS#26103656
STATUSActive
PROPERTY TYPEResidential - Townhouse
Listing Courtesy of:
Compass
Agency Phone: 310-652-6285
Associate Name: Obie Nwabuzor

Listing Shown by:
Watson Realty - Central California Escrow
Agency Phone: (661) 716-5000
Property Description
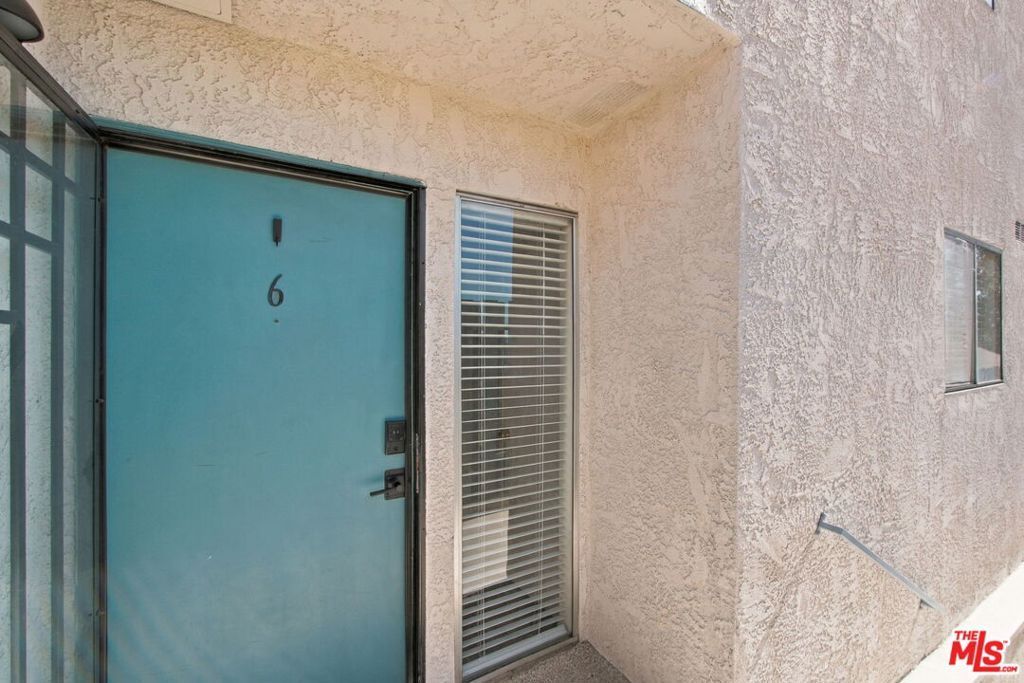
Space, comfort, and a little Inglewood excitement! This spacious 2-bedroom, 2.5-bath townhouse-style condo offers a layout you'll appreciate every day. Gather in the living room around the fireplace, enjoy a coffee break on the balcony, and keep your private space upstairs, where both generously sized bedrooms feature walk-in closets. The primary bedroom has its own en-suite bathroom, with a second full bathroom upstairs and a convenient powder room downstairs for guests.Your own dedicated laundry area with a side-by-side washer and dryer makes laundry day easier, while TWO side-by-side parking spaces mean no moving one car to get the other out!With Edward Vincent Jr. Park nearby and convenient access to SoFi Stadium, Intuit Dome, Kia Forum, shopping, dining, and LAX, there's plenty to enjoy beyond your front door. Come take a look, this could be your next move!
Property Features
Property Type: Residential - Townhouse
Cooling: Central Air
Heating: Central
Home Style: Contemporary
Lot Size: 0.30 Acres
Stories: 2.0
Year Built: 1981
Amenities
Separate/Formal Dining Room
Feature Descriptions
Appliances: Dishwasher, Microwave, Oven, Dryer
Community Features: Gated
Days on Site: 8
Fireplace: Living Room
Flooring: Wood
HOA Fee: 400/ Monthly
Laundry: Laundry Closet
Parcel#: 4015009034
Parking: Controlled Entrance, Garage, Community Structure
Parking Notes: Controlled Entrance, Garage, Community Structure
Pets Allowed: Call
Security: Security Gate, Gated Community
Special View Info: City Lights
Units: 11
Listed By / Shown By
Listed By
Agency Name: Compass
Agent Name: Obie Nwabuzor
Agency Phone: 310-652-6285
Shown By
Agency Title: Watson Realty - Central California Escrow
Agency Phone: (661) 716-5000
Estimate Your Payment
Estimated Payment
$ 1,409.65 per month $1,246.32 Principal & Interest $0.00 Property Tax (data not provided by mls) $163.33 Homeowner's InsuranceChange Payment Information
Privacy Policy / DMCA Notice / ADA Accessibility


This site is hosted, designed and copyright
© 1994 - 2026 by
Delta Media Group, Inc. -- Patent Pending --
Agency License Information: DRE# 00782354
534 E Hazel Street, Unit 6 | MLS# 26103656
This townhouse located at 534 E Hazel Street, Unit 6, Inglewood, CA 90302 is currently listed for sale with an asking price of $560,000. This property was built in 1981 and has 2 bedrooms and 3 full baths with 1177 sq. ft. Search Inglewood real estate on www.cce-escrow.com today.