
BEDS3
BATHS2 full 1 partial
SQUARE FEET1,592
MLS#ML82063092
STATUSActive
PROPERTY TYPEResidential - Single Family
SCHOOLOther
Listing Courtesy of:
Intero Real Estate Services
Agency Phone: (408) 574-5000
Associate Name: Janet Lam

Listing Shown by:
Watson Realty - Central California Escrow
Agency Phone: (661) 716-5000
Property Description
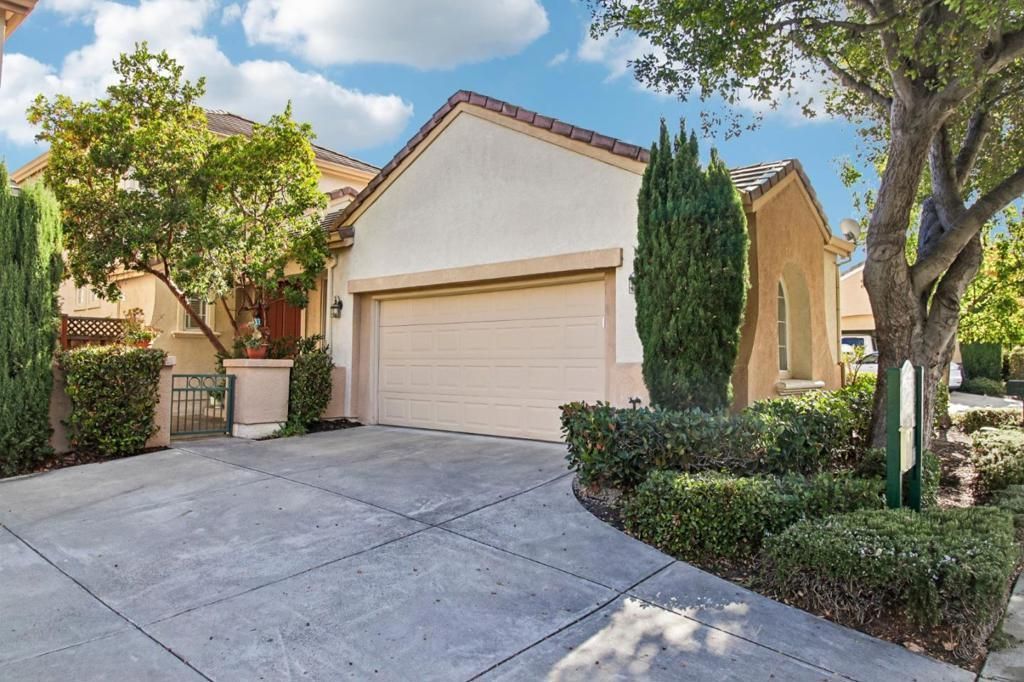
The joy of living well is enjoying every moment in your very own private retreat home. 5337 Manderston offers a peaceful escape from the moment you enter the front gate, where you are greeted by a charming courtyard and your own welcoming front porch. Step inside to a bright and airy foyer with high ceilings, beautiful golden hardwood floors throughout, and a spacious, separate updated kitchen featuring quartz countertops, stainless steel appliances, and a cozy eat-in area. The primary bedroom on main floor, offers a walk-in closet, a second closet, and direct access to the tropical oasis backyard. The ensuite features a relaxing jacuzzi tub, separate shower stall, and double sinks. Upstairs, you'll find two generously sized bedrooms and a full bathroom. Relax or entertain family and friends in the secluded, deep and flat backyard, complete with a beautiful swimming pool and spa, with no rear neighbors! This home is part of the St. George Collection within Silver Creek Country Club, where residents enjoy 24-hour attended gated access, a clubhouse, surrounding golf courses, tennis/pickle ball courts, and swimming pools that's available with various Club packages for purchase. Top-rated schools: Silver Oak Elementary, Chaboya Middle, and Silver Creek High. Live your dream NOW!
Property Features
Property Type: Residential - Single Family
Cooling: Central Air
Garage: 2 car attached
Heating: Central, Fireplace(s)
Home Style: Contemporary, Mediterranean
Lot Size: 0.10 Acres
Roof Type: Tile
Stories: 2.0
Year Built: 1998
Amenities
Breakfast Area
Attic
Feature Descriptions
Appliances: Dishwasher, Gas Cooktop, Disposal, Microwave, Refrigerator
Association Amenities: Clubhouse, Fitness Center, Golf Course, Management, Playground, Pool, Security, Tennis Court(s)
Days on Site: 30
Exterior: Stucco
Fencing: Wood
Fireplace: Living Room
Flooring: Tile, Wood
HOA Fee: 352/ Monthly
Laundry: Gas Dryer Hookup
Lot: Level, Zero Lot Line
Parcel#: 68052021
Parking: Gated
Parking Notes: Gated
Pool: In Ground, Association
Security: Gated with Guard
Sewer: Public Sewer
Spa: Yes
Spa: In Ground
Special View Info: Hills, Mountain(s)
Water: Public
Local Schools
High School: Silver Creek
Middle School: Chaboya
Elementary School: Silver Oak
School District: Other
Listed By / Shown By
Listed By
Agency Name: Intero Real Estate Services
Agent Name: Janet Lam
Agency Phone: (408) 574-5000
Shown By
Agency Title: Watson Realty - Central California Escrow
Agency Phone: (661) 716-5000
Estimate Your Payment
Estimated Payment
$ 4,276.50 per month $3,780.99 Principal & Interest $0.00 Property Tax (data not provided by mls) $495.51 Homeowner's InsuranceChange Payment Information
Privacy Policy / DMCA Notice / ADA Accessibility


This site is hosted, designed and copyright
© 1994 - 2026 by
Delta Media Group, Inc. -- Patent Pending --
Agency License Information: DRE# 00782354
5337 Manderston Drive | MLS# ML82063092
This single family home located at 5337 Manderston Drive, San Jose, CA 95138 is currently listed for sale with an asking price of $1,698,888. This property was built in 1998 and has 3 bedrooms and 2 full and 1 partial baths with 1592 sq. ft. Manderston Drive is located within the Other school district. Search San Jose real estate on www.cce-escrow.com today.