
BEDS4
BATHS5 full 1 partial
SQUARE FEET3,422
MLS#OC25103843
STATUSActive
PROPERTY TYPERental - Single Family
SUBDIVISIONTemple Hills (TH)
SCHOOLLaguna Beach Unified
Listing Courtesy of:
RE/MAX ONE
Agency Phone: 949-342-2244
Associate Name: Scott Sumner

Listing Shown by:
Watson Realty - Central California Escrow
Agency Phone: (661) 716-5000
Property Description
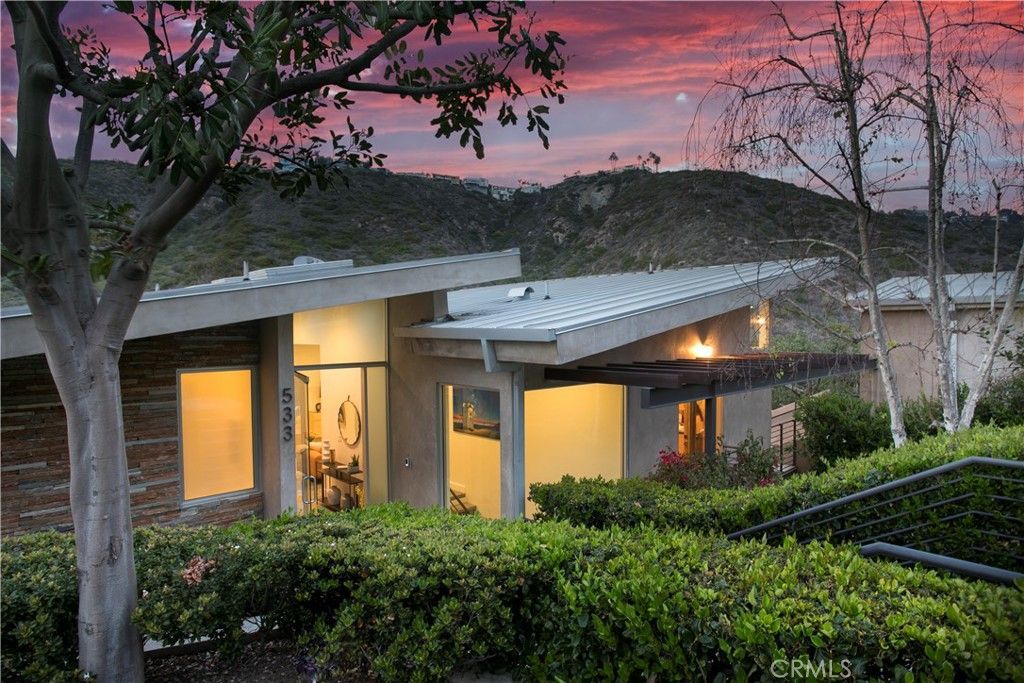
Available in 2027 _ Priced based upon a 1 year lease rate. Welcome to 533 Temple Hills drive - Designed by the renowned Mark Singer - This Open Floor Plan , lite and Bright Private Sanctuary at the end of the Culled Sac is adorned with 4 large Bedrooms 5 elegant Bathrooms and a Spacious 3 Car Garage - plenty of off street Parking abounds. Enjoy breathtaking Catalina to Canyon Views with a spacious and private wrap around Deck and entertainment Bar with cushy seating area. Chefs Center Island Gourmet Kitchen with all the accoutramoents that you or your chef would ever need . The rare Brazilian Granite and designer pendants add to the timeless design of this Mark Singer Designer Home. The Grandious Master Suite features an enchanting Fireplace , 2 large walk-in closets , Jacuzzi tub and steam shower fit for Hollywood/Royalty. Appreciate the serene nature that surrounds the homes , whether you are relaxing in the cozy family room , eating the extensive dinning area or cooking in the Gourmet kitchen . Enjoy this remarkable property while taking control of the universal sound and security system from your personal phone any time of day *** This is a TRUE TREASURE -
Property Features
Property Type: Rental - Single Family
Cooling: Central Air, High Efficiency
Garage: 3
Heating: Central, Forced Air, Fireplace(s), High Efficiency, Pr
Home Style: Contemporary
Lot Size: 0.33 Acres
Roof Type: Asphalt, Fire Proof, See Remarks
Stories: 3.0
Year Built: 2005
Amenities
Balcony
Cathedral Ceiling(s)
Separate/Formal Dining Room
Eat-in Kitchen
Furnished
Granite Counters
High Ceilings
In-Law Floorplan
Living Room Deck Attached
Open Floorplan
Pantry
Recessed Lighting
Storage
Smart Home
Track Lighting
Two Story Ceilings
Wired for Data
Bar
Wired for Sound
Dressing Area
Utility Room
Fire Pit
Feature Descriptions
Accessibility: Safe Emergency Egress from Home, Parking, See Remarks, Accessible Hallway(s)
Appliances: 6 Burner Stove, Built-In Range, Barbecue, Double Oven, Dishwasher, Electric Range, Freezer, Gas Cooktop, Disposal, Gas Range, Gas Water Heater, Ice Maker, Refrigerator, Self Cleaning Oven, Water Heater
Community Features: Biking, Dog Park, Hiking, Water Sports, Park
Days on Site: 526
Door Features: Sliding Doors
Fencimg: Excellent Condition, New Condition
Fireplace: Family Room, Gas, Gas Starter, Primary Bedroom, Outside, Propane, See Remarks
Flooring: Carpet, See Remarks, Stone
Furnished: Yes
Laundry: Inside, Laundry Room, See Remarks
Lot: 0-1 Unit/Acre, Corner Lot, Cul-De-Sac, Sloped Down, Irregular Lot, Near Park
Lot Dimensions: 14518
Parcel#: 64137307
Parking: Controlled Entrance, Concrete, Door-Multi, Garage Faces Front, Garage, Golf Cart Garage
Parking Notes: Controlled Entrance, Concrete, Door-Multi, Garage Fac
Patio/Porch: Rear Porch, Deck, Open, Patio, Porch, See Remarks, Wrap Around
Pets Allowed: Call, Cats OK, Dogs OK
Security: Carbon Monoxide Detector(s), Fire Detection System,24 Hour Security, Smoke Detector(s)
Sewer: Public Sewer
Spa: None
Special View Info: Catalina, City Lights, Canyon, Ocean, Panoramic
Units: 1
Utilities: Cable Available, Electricity Available, Electricity Connected, Natural Gas Available, Natural Gas Connected, Phone Available, Sewer Connected, See Remarks, Underground Utilities, Water Connected
Water: Public
Window: Double Pane Windows, Drapes, Screens, Skylight(s)
Local Schools
School District: Laguna Beach Unified
Listed By / Shown By
Listed By
Agency Name: RE/MAX ONE
Agent Name: Scott Sumner
Agency Phone: 949-342-2244
Shown By
Agency Title: Watson Realty - Central California Escrow
Agency Phone: (661) 716-5000
Privacy Policy / DMCA Notice / ADA Accessibility


This site is hosted, designed and copyright
© 1994 - 2026 by
Delta Media Group, Inc. -- Patent Pending --
Agency License Information: DRE# 00782354
533 Temple Hills Drive | MLS# OC25103843
This property located at 533 Temple Hills Drive, Laguna Beach, CA 92651 is currently listed for rent with an asking price of $16,695 / Monthly. Temple Hills Drive is located within the Laguna Beach Unified school district. Search Laguna Beach real estate on www.cce-escrow.com today.