
BEDS2
BATHS1 full
SQUARE FEET842
MLS#IG26227520
STATUSActive
PROPERTY TYPEResidential - Single Family
SCHOOLColton Unified
Listing Courtesy of:
REAL BROKER TECHNOLOGIES
Agency Phone: 855-450-0442
Associate Name: Erin Quast

Listing Shown by:
Watson Realty - Central California Escrow
Agency Phone: (661) 716-5000
Property Description
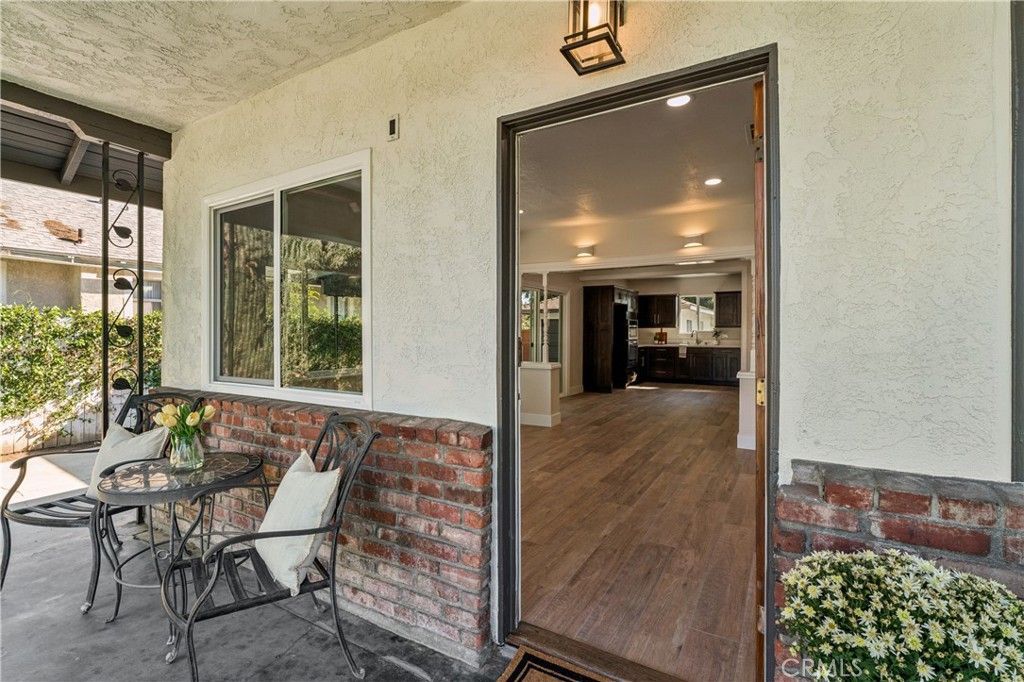
**BEAUTIFULLY UPDATED, MOVE-IN READY, AND SITUATED ON A GENEROUS 7,492-SQUARE-FOOT LOT!** This inviting 2-bedroom, 1-bath home offers fresh interior paint, brand-new premium laminate flooring, new carpeting, an updated kitchen with quartz countertops and stainless steel appliances, and a beautifully refreshed bathroom. Move right in and enjoy! The bright, open floor plan seamlessly connects the living, dining, and kitchen areas, creating a welcoming space for everyday living and entertaining. Natural light fills the home, while the kitchen offers ample cabinetry and counter space. **LOVE TO ENTERTAIN? YOU'LL LOVE THIS BACKYARD!** The spacious, fully fenced backyard features a large covered patio, perfect for barbecues, outdoor dining, or relaxing on a beautiful California afternoon. There's plenty of room for gardening, recreation, or creating your own outdoor retreat. The inviting front porch offers another wonderful spot to enjoy your morning coffee or unwind at the end of the day. Additional highlights include central heating and air conditioning, a detached garage, and covered carport parking. **FRESH UPDATES, GENEROUS OUTDOOR SPACE, AND MOVE-IN-READY COMFORT!** Come see all this home has to offer!
Property Features
Property Type: Residential - Single Family
Cooling: CentralAir
Garage: 1
Heating: Central, NaturalGas
Lot Size: 0.17 Acres
Roof Type: Shingle
Stories: 1.0
Year Built: 1908
Amenities
GraniteCounters
OpenFloorplan
QuartzCounters
AllBedroomsDown
BedroomOnMainLevel
Feature Descriptions
Appliances: GasCooktop, GasOven, GasWaterHeater, Microwave, WaterHeater
Community Features: Curbs
Days on Site: 2
Fencing: Wood
Fireplace: None
Flooring: Laminate
Laundry: Inside
Lot: BackYard, FrontYard, Lawn, Landscaped
Parcel#: 0163061200000
Parking: Carport, Garage
Parking Notes: Carport, Garage
Patio/Porch: Porch
Sewer: PublicSewer
Spa: None
Special View Info: Neighborhood
Units: 1
Utilities: CableAvailable, ElectricityConnected, NaturalGasConnected, PhoneAvailable, SewerConnected, WaterConnected
Water: Public
Local Schools
School District: Colton Unified
Listed By / Shown By
Listed By
Agency Name: REAL BROKER TECHNOLOGIES
Agent Name: Erin Quast
Agency Phone: 855-450-0442
Shown By
Agency Title: Watson Realty - Central California Escrow
Agency Phone: (661) 716-5000
Estimate Your Payment
Estimated Payment
$ 1,105.07 per month $977.02 Principal & Interest $0.00 Property Tax (data not provided by mls) $128.04 Homeowner's InsuranceChange Payment Information
Privacy Policy / DMCA Notice / ADA Accessibility


This site is hosted, designed and copyright
© 1994 - 2026 by
Delta Media Group, Inc. -- Patent Pending --
Agency License Information: DRE# 00782354
532 W K Street | MLS# IG26227520
This single family home located at 532 W K Street, Colton, CA 92324 is currently listed for sale with an asking price of $439,000. This property was built in 1908 and has 2 bedrooms and 1 full baths with 842 sq. ft. W K Street is located within the Colton Unified school district. Search Colton real estate on www.cce-escrow.com today.