
BEDS2
BATHS2 full
SQUARE FEET1,440
MLS#OR26227957
STATUSActive
PROPERTY TYPEResidential - Single Family
SCHOOLOroville Union
Listing Courtesy of:
Table Mountain Realty, Inc.
Agency Phone: 530-534-5376
Associate Name: Summer Medrano

Listing Shown by:
Watson Realty - Central California Escrow
Agency Phone: (661) 716-5000
Property Description
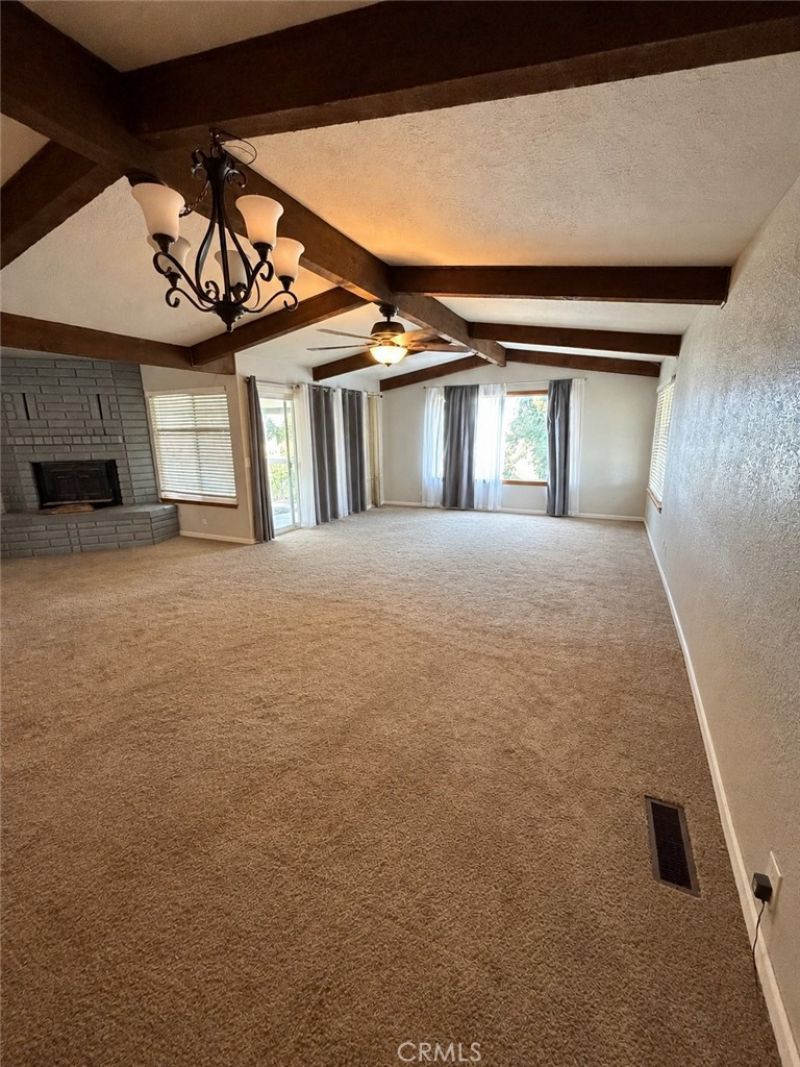
LAKE VIEWS, MOUNTAIN VIEWS, AND THE CHARM OF KELLY RIDGE! Welcome to this well-maintained 2-bedroom, 2-bathroom home with an additional bonus room, located just minutes from Lake Oroville. Step inside to an open living room featuring vaulted wood-beamed ceilings, a cozy wood-burning fireplace, and beautiful natural light. The kitchen offers lots of cabinetry, a walk-in pantry, and all major appliances. A separate indoor laundry room provides additional storage and convenience. The primary suite features plenty of closet space, a separate vanity area, and a walk-in shower. Step outside onto the rear deck and take in the beautiful views of Lake Oroville and the surrounding Foothills. The lower-level bonus room offers flexible space for a potential additional bedroom, hobby room, workshop, home office, or additional storage. Outside, enjoy low-maintenance landscaping, mature shade trees, raised garden beds, and several established fruit trees. Additional features include an attached two-car garage with overhead storage. Whether you're looking for a full-time residence or a peaceful getaway near the lake, this property offers comfort, character, and a beautiful setting. Come see what makes this Kelly Ridge home special!
Property Features
Property Type: Residential - Single Family
Basement: Finished
Cooling: Central Air
Garage: 2 car attached
Heating: Central
Lot Size: 0.15 Acres
Roof Type: Composition
Stories: 1.0
Year Built: 1981
Amenities
Ceiling Fan(s)
Pantry
Main Level Primary
Primary Suite
Walk-In Pantry
Feature Descriptions
Appliances: Dishwasher, Electric Cooktop, Electric Range, Microwave, Refrigerator, Range Hood, Dryer, Washer
Association Amenities: Clubhouse, Pool
Community Features: Foothills, Fishing, Horse Trails, Lake, Water Sports
Days on Site: 9
Fireplace: Living Room
HOA Fee: 35/ Annually
Horse Amenities: Riding Trail
Laundry: Laundry Room
Lot: Back Yard, Walkstreet
Parcel#: 069240065000
Parking: Driveway, Garage
Parking Notes: Driveway, Garage
Patio/Porch: Covered, Deck
Pool: None, Association
Sewer: Public Sewer
Special View Info: Panoramic, Peek-A-Boo
Units: 1
Water: Public
Local Schools
School District: Oroville Union
Listed By / Shown By
Listed By
Agency Name: Table Mountain Realty, Inc.
Agent Name: Summer Medrano
Agency Phone: 530-534-5376
Shown By
Agency Title: Watson Realty - Central California Escrow
Agency Phone: (661) 716-5000
Estimate Your Payment
Estimated Payment
$ 730.00 per month $645.41 Principal & Interest $0.00 Property Tax (data not provided by mls) $84.58 Homeowner's InsuranceChange Payment Information
Privacy Policy / DMCA Notice / ADA Accessibility


This site is hosted, designed and copyright
© 1994 - 2026 by
Delta Media Group, Inc. -- Patent Pending --
Agency License Information: DRE# 00782354
5318 Treasure Hill | MLS# OR26227957
This single family home located at 5318 Treasure Hill, Oroville, CA 95966 is currently listed for sale with an asking price of $290,000. This property was built in 1981 and has 2 bedrooms and 2 full baths with 1440 sq. ft. Treasure Hill is located within the Oroville Union school district. Search Oroville real estate on www.cce-escrow.com today.