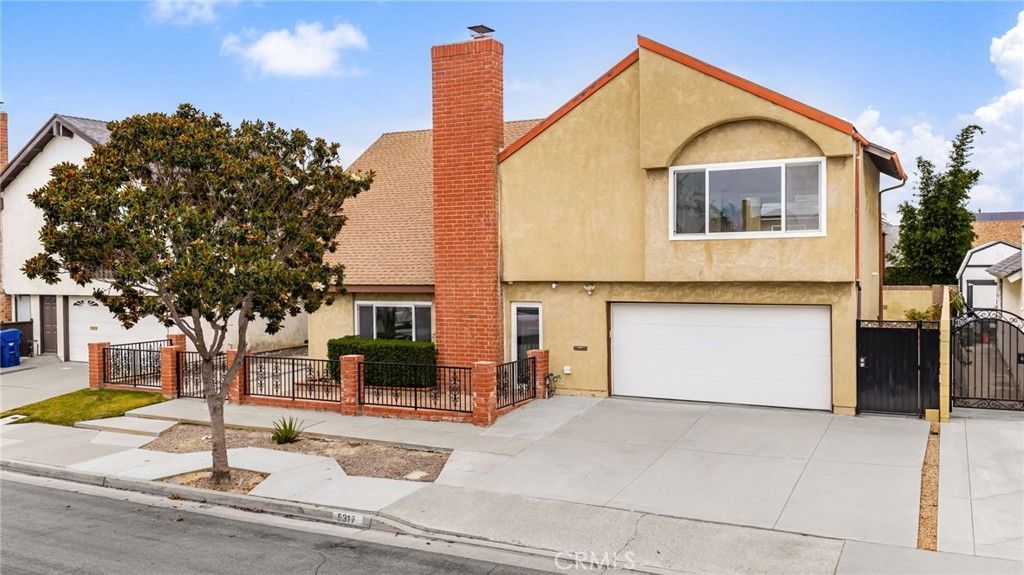

BEDS5
BATHS3 full
SQUARE FEET2,640
MLS#PW26131904
STATUSActive
PROPERTY TYPEResidential - Single Family
SUBDIVISIONGreenbrook
SCHOOLAnaheim Union High
Listing Courtesy of:
Circa Properties, Inc.
Agency Phone: 714-203-6814
Associate Name: Kay Meewan Lee

Listing Shown by:
Watson Realty - Central California Escrow
Agency Phone: (661) 716-5000
Property Description
Come see this beautifully updated home featuring a modern chic design, high ceilings, and abundant natural light throughout. The bright and airy interior offers a remodeled kitchen and bathrooms, recessed lighting, ceiling fans, and a blend of tile and wood flooring. Additional upgrades include dual-pane windows, newer AC, a newer tankless water heater, 300-amp electrical panel, newer block walls, and a private gated entrance. Conveniently located near Oxford Academy, Arnold Cypress Park, Evergreen Park, and the Cypress Community Center, offering easy access to recreation, community amenities, and top-rated schools.
Property Features
Property Type: Residential - Single Family
Cooling: Central Air
Garage: 2 car attached
Heating: Central, Fireplace(s)
Home Style: Traditional
Lot Size: 0.12 Acres
Roof Type: Composition, Shingle
Stories: 2.0
Year Built: 1969
Amenities
Ceiling Fan(s)
Cathedral Ceiling(s)
Separate/Formal Dining Room
High Ceilings
Open Floorplan
Pantry
Quartz Counters
Recessed Lighting
All Bedrooms Up
Primary Suite
Walk-In Pantry
Walk-In Closet(s)
Rain Gutters
Feature Descriptions
Accessibility: None
Appliances: Dishwasher, Gas Cooktop, Refrigerator, Range Hood, Tankless Water Heater
Community Features: Street Lights, Sidewalks, Urban
Days on Site: 39
Door Features: Double Door Entry
Exterior: Stucco
Fencing: Masonry, Wood, Wrought Iron
Fireplace: Gas, Living Room
Flooring: Tile, Wood
Laundry: Inside, Laundry Room
Lot: Back Yard, Front Yard, Garden, Sprinklers In Rear
Parcel#: 24432310
Parking: Direct Access, Driveway Up Slope From Street, Garage Faces Front, Garage
Parking Notes: Direct Access, Driveway Up Slope From Street, Garage
Security: Carbon Monoxide Detector(s), Smoke Detector(s)
Sewer: Public Sewer
Special View Info: Neighborhood
Units: 1
Utilities: Cable Available, Electricity Available, Natural Gas Available, Natural Gas Connected, Sewer Available, Sewer Connected, Water Available, Water Connected
Water: Public
Window: Double Pane Windows, Drapes
Local Schools
High School: Cypress
Middle School: Lexington
School District: Anaheim Union High
Listed By / Shown By
Listed By
Agency Name: Circa Properties, Inc.
Agent Name: Kay Meewan Lee
Agency Phone: 714-203-6814
Shown By
Agency Title: Watson Realty - Central California Escrow
Agency Phone: (661) 716-5000
Estimate Your Payment
Estimated Payment
$ 4,027.57 per month $3,560.91 Principal & Interest $0.00 Property Tax (data not provided by mls) $466.67 Homeowner's InsuranceChange Payment Information
Privacy Policy / DMCA Notice / ADA Accessibility


This site is hosted, designed and copyright
© 1994 - 2026 by
Delta Media Group, Inc. -- Patent Pending --
Agency License Information: DRE# 00782354
5317 Vista Del Mar | MLS# PW26131904
This single family home located at 5317 Vista Del Mar, Cypress, CA 90630 is currently listed for sale with an asking price of $1,599,999. This property was built in 1969 and has 5 bedrooms and 3 full baths with 2640 sq. ft. Vista Del Mar is located in the Greenbrook subdivision within the Anaheim Union High school district. Search Greenbrook real estate on www.cce-escrow.com today.