
BEDS3
BATHS2 full
SQUARE FEET1,800
MLS#PW26229404
STATUSActive
PROPERTY TYPEResidential - Single Family
SCHOOLSierra Sands Unified
Listing Courtesy of:
Seventy Seven Management Group
Agency Phone: 424-260-8882
Associate Name: Ronil Patel

Listing Shown by:
Watson Realty - Central California Escrow
Agency Phone: (661) 716-5000
Property Description
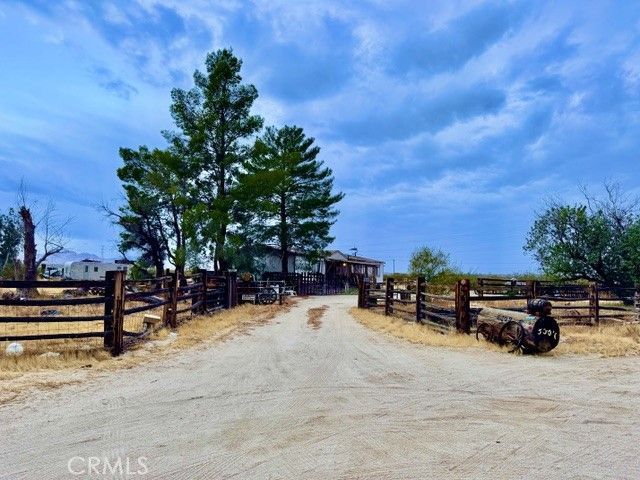
Fixer opportunity in Ridgecrest. This 3 bed, 2 bath home sits on approx. 3.3 acres needs a rehab including roof. But a lot of the property is is something you cannot buy today. It has lots of solid maple, hand-cut cedar, and lodgepole pine in and around the property give this home a warmth and character you will not find in tract construction. The showpiece is a bonus 640 sq. ft. back patio built from thick, hand-cut cedar timbers, chainsaw cut from a full logging truckload. Cedar and lodgepole pine fencing frame the property. Inside, approx. 1,800 sq. ft. with generous bedrooms, large closets, a spacious primary suite with an oversized bath, a big open living area, and a dedicated laundry room. Outside you get an RV hookup, 240V electrical already run for a future garage, propane, and a fenced dog run. Room to spread out, build, or park the toys. Built in 1987. Sold as-is.
Property Features
Property Type: Residential - Single Family
Cooling: See Remarks
Heating: Wall Furnace
Lot Size: 3.30 Acres
Stories: 1.0
Year Built: 1987
Feature Descriptions
Community Features: Biking, Horse Trails, Valley
Days on Site: 8
Fireplace: Wood Burning
Horse Amenities: Riding Trail
Laundry: Laundry Room
Lot: 2-5 Units/Acre
Parcel#: 35232053003
Parking: Driveway, RV Access/Parking
Parking Notes: Driveway, RV Access/Parking
Patio/Porch: Deck, Patio
Sewer: Septic Type Unknown
Spa: None
Special View Info: Desert
Units: 1
Water: Well
Local Schools
School District: Sierra Sands Unified
Listed By / Shown By
Listed By
Agency Name: Seventy Seven Management Group
Agent Name: Ronil Patel
Agency Phone: 424-260-8882
Shown By
Agency Title: Watson Realty - Central California Escrow
Agency Phone: (661) 716-5000
Estimate Your Payment
Estimated Payment
$ 503.19 per month $444.89 Principal & Interest $0.00 Property Tax (data not provided by mls) $58.30 Homeowner's InsuranceChange Payment Information
Privacy Policy / DMCA Notice / ADA Accessibility


This site is hosted, designed and copyright
© 1994 - 2026 by
Delta Media Group, Inc. -- Patent Pending --
Agency License Information: DRE# 00782354
5309 Autumn Way | MLS# PW26229404
This single family home located at 5309 Autumn Way, Ridgecrest, CA 93555 is currently listed for sale with an asking price of $199,900. This property was built in 1987 and has 3 bedrooms and 2 full baths with 1800 sq. ft. Autumn Way is located within the Sierra Sands Unified school district. Search Ridgecrest real estate on www.cce-escrow.com today.