
BEDS4
BATHS2 full 1 partial
SQUARE FEET2,247
MLS#226003652
STATUSActive
PROPERTY TYPEResidential - Single Family
SCHOOLLas Virgenes
Listing Courtesy of:
Coldwell Banker Realty
Agency Phone: (805) 495-1048
Associate Name: Sharon Berman

Listing Shown by:
Watson Realty - Central California Escrow
Agency Phone: (661) 716-5000
Property Description
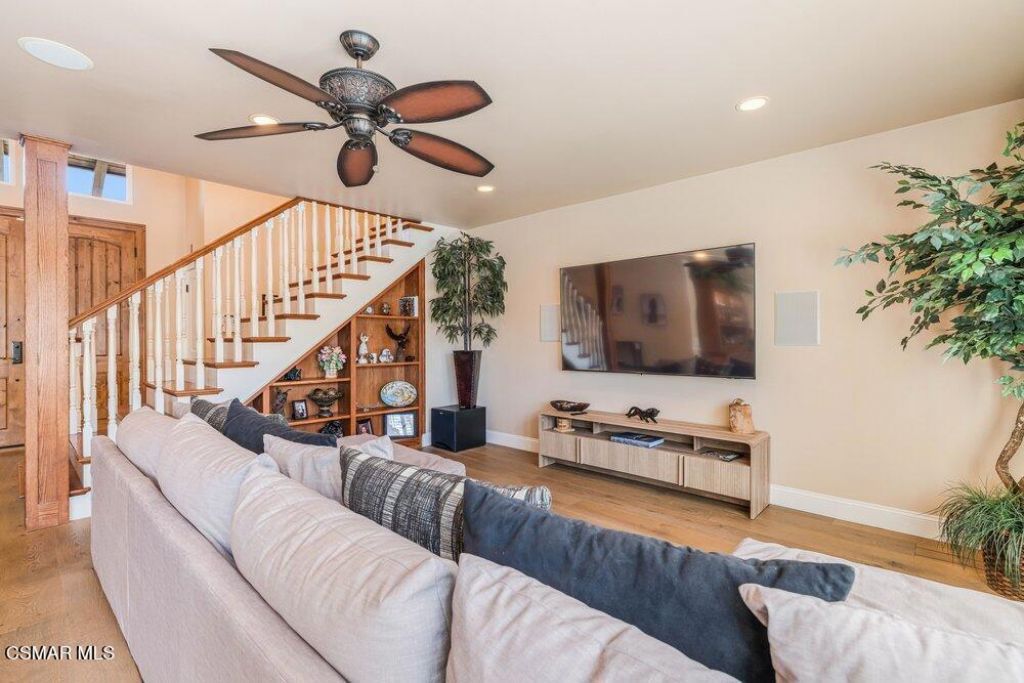
This well-designed upgraded home is on a cul-de-sac that is centrally located in Agoura Hills with surrounding mountain views. At entry, be greeted by customized massive 10 foot solid wood double doors opening to the living room illuminated by its large window with shelving under the stairs for decorative smart storage. There is an adjacent dining room area, one side has a sliding window door to the backyard, and the other side has an entry to the kitchen with upgraded paneled cabinetry, stainless steel appliances, granite countertops, Viking six burner stove oven, microwave, Sub-Zero refrigerator, and recess lighting. On the ground floor there is a guest bathroom and a family room with a bar, wine refrigerator, fireplace, and a sliding window door to the backyard. Tour upstairs appreciating the woodwork of the staircase and gallery walkway. On the second floor, the primary bedroom has a window overlooking the backyard, vaulted ceiling, and a ceiling fan. The primary bathroom has a granite countertop with double sinks; upgraded paneled cabinetry; a spa bathtub; a separate shower; and a dressing room style closet with organizer shelves. Large windows brighten the other 3 cheerful upstairs bedrooms which have access to the upstairs third hall bathroom with a shower. Backyard activities: on one side is a golf putting green; then to the other side is a bult-in gas BBQ with a counter and refrigerator below; then a free form pool and spa with an aggregate pebble finish, a lounge ledge perfect for splashing kids and deck chaise lounging; and a lighted covered patio cooled by an overhead fan. Other features and amenities: shutters; frosted glass wardrobes; ceiling fans; recess lighting; and located close to the 101 freeway, public schools, parks, trails, mountain biking, shopping, golf, tennis, and other recreation.
Property Features
Property Type: Residential - Single Family
Cooling: CentralAir
Garage: 3 car attached
Heating: ForcedAir
Lot Size: 0.22 Acres
Stories: 2.0
Year Built: 1980
Amenities
CathedralCeilings
SeparateFormalDiningRoom
RecessedLighting
AllBedroomsUp
WalkInClosets
Feature Descriptions
Appliances: Dishwasher, GasCooking, Disposal, Microwave
Community Features: Curbs
Exterior: Stucco
Fencing: Block
Fireplace: FamilyRoom
Laundry: InGarage
Lot: BackYard, CulDeSac, Lawn, Landscaped, SprinklerSystem
Parcel#: 2053026051
Parking: DirectAccess, Driveway, Garage
Parking Notes: DirectAccess, Driveway, Garage
Patio/Porch: Concrete
Pool: Heated, InGround, Pebble, Private
Spa: Yes
Spa: Heated, InGround, Private
Swimming Pool: Yes
Window: DoublePaneWindows, PlantationShutters
Local Schools
School District: Las Virgenes
Listed By / Shown By
Listed By
Agency Name: Coldwell Banker Realty
Agent Name: Sharon Berman
Agency Phone: (805) 495-1048
Shown By
Agency Title: Watson Realty - Central California Escrow
Agency Phone: (661) 716-5000
Estimate Your Payment
Estimated Payment
$ 3,999.88 per month $3,536.43 Principal & Interest $0.00 Property Tax (data not provided by mls) $463.46 Homeowner's InsuranceChange Payment Information
Privacy Policy / DMCA Notice / ADA Accessibility


This site is hosted, designed and copyright
© 1994 - 2026 by
Delta Media Group, Inc. -- Patent Pending --
Agency License Information: DRE# 00782354
5301 Cedarhaven Drive | MLS# 226003652
This single family home located at 5301 Cedarhaven Drive, Agoura Hills, CA 91301 is currently listed for sale with an asking price of $1,589,000. This property was built in 1980 and has 4 bedrooms and 2 full and 1 partial baths with 2247 sq. ft. Cedarhaven Drive is located within the Las Virgenes school district. Search Agoura Hills real estate on www.cce-escrow.com today.