
BEDS4
BATHS3 full 2 partial
SQUARE FEET5,300
MLS#41142662
STATUSActive
PROPERTY TYPEResidential - Single Family
SUBDIVISIONHIDDEN OAKS
SCHOOLAcalanes
Listing Courtesy of:
Woehrle Real Estate
Agency Phone: 925-888-9964
Associate Name: Samantha Woehrle

Listing Shown by:
Watson Realty - Central California Escrow
Agency Phone: (661) 716-5000
Property Description
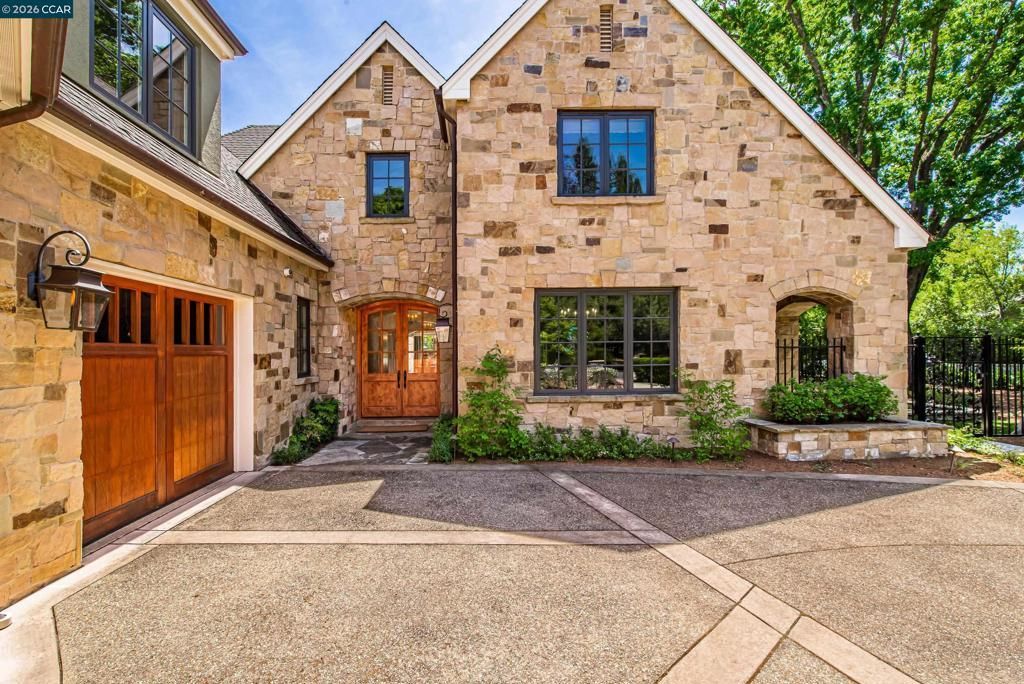
Thoughtfully designed and beautifully executed, this stunning estate embodies timeless elegance while offering exceptional comfort and effortless functionality for modern living. A dramatic entry with soaring ceilings sets the tone, complemented by hand-scraped hardwood floors and Venetian plaster walls and ceilings that carry throughout the home. The formal living room boasts a beautiful fireplace and two sets of French doors to the back yard oasis and seamlessly connects to the formal dining room with walls of glass and a built-in beverage station with wine fridge, perfect for entertaining. The chef's kitchen is the heart of the home with top of the line stainless steel appliances, a large center island with prep sink and bar seating, abundance of storage and a sunlit casual dining area that flows seamlessly into the expansive family room and out to the backyard, creating a true indoor-outdoor lifestyle experience. The main level also features a richly paneled executive office, two powder bathrooms and a ensuite guest bedroom. Upstairs, the luxurious primary suite serves as a serene retreat, featuring a private balcony, cozy fireplace, spa-inspired bath, and a custom walk-in closet with its own dressing area. Two additional bedrooms share a hall bath and a spacious bonus room offers exceptional flexibility for a media room, fitness studio, or playroom. Just beyond, the temperature-controlled wine cellar and tasting room, capable of housing over 2,000 bottles, creates a true collectors experience. The resort-style grounds are designed for year-round enjoyment, showcasing a sparkling pool and spa with safety covers, a bocce court illuminated by string lights, and multiple gathering areas for entertaining. The outdoor kitchen is equally impressive, featuring a Lynx pizza oven, DCS BBQ with rotisserie, and an outdoor refrigerator, perfect for effortless al fresco dining. A fire pit and level lawn complete the setting. Additional highlights include copper gutters, recently installed vanity countertops and wool carpeting, an oversized three-car garage with epoxy flooring, ample storage, and custom walnut built-ins in every closet. Owned solar and two generators provide added efficiency and peace of mind. Ideally located just minutes from downtown Lafayette and Walnut Creek, BART, commute routes, scenic trails, and top-rated schools!
Property Features
Property Type: Residential - Single Family
Cooling: Central Air
Garage: 3 car attached
Heating: Forced Air
Home Style: Custom
Lot Size: 0.90 Acres
Roof Type: Shingle
Stories: 2.0
Year Built: 2006
Amenities
Breakfast Bar
Breakfast Area
Eat-in Kitchen
Feature Descriptions
Days on Site: 8
Fireplace: Family Room, Living Room, Primary Bedroom
Flooring: Carpet, Tile, Wood
Lot: Back Yard, Front Yard, Sprinklers Timer, Yard
Parcel#: 1854300249
Parking: Garage, Garage Door Opener
Parking Notes: Garage, Garage Door Opener
Patio/Porch: Patio
Pool: In Ground, Pool Cover
Local Schools
School District: Acalanes
Listed By / Shown By
Listed By
Agency Name: Woehrle Real Estate
Agent Name: Samantha Woehrle
Agency Phone: 925-888-9964
Shown By
Agency Title: Watson Realty - Central California Escrow
Agency Phone: (661) 716-5000
Estimate Your Payment
Estimated Payment
$ 10,811.52 per month $9,558.81 Principal & Interest $0.00 Property Tax (data not provided by mls) $1,252.71 Homeowner's InsuranceChange Payment Information
Privacy Policy / DMCA Notice / ADA Accessibility


This site is hosted, designed and copyright
© 1994 - 2026 by
Delta Media Group, Inc. -- Patent Pending --
Agency License Information: DRE# 00782354
53 Hidden Oaks Dr. | MLS# 41142662
This single family home located at 53 Hidden Oaks Dr., Lafayette, CA 94549 is currently listed for sale with an asking price of $4,295,000. This property was built in 2006 and has 4 bedrooms and 3 full and 2 partial baths with 5300 sq. ft. Hidden Oaks Dr. is located in the HIDDEN OAKS subdivision within the Acalanes school district. Search HIDDEN OAKS real estate on www.cce-escrow.com today.