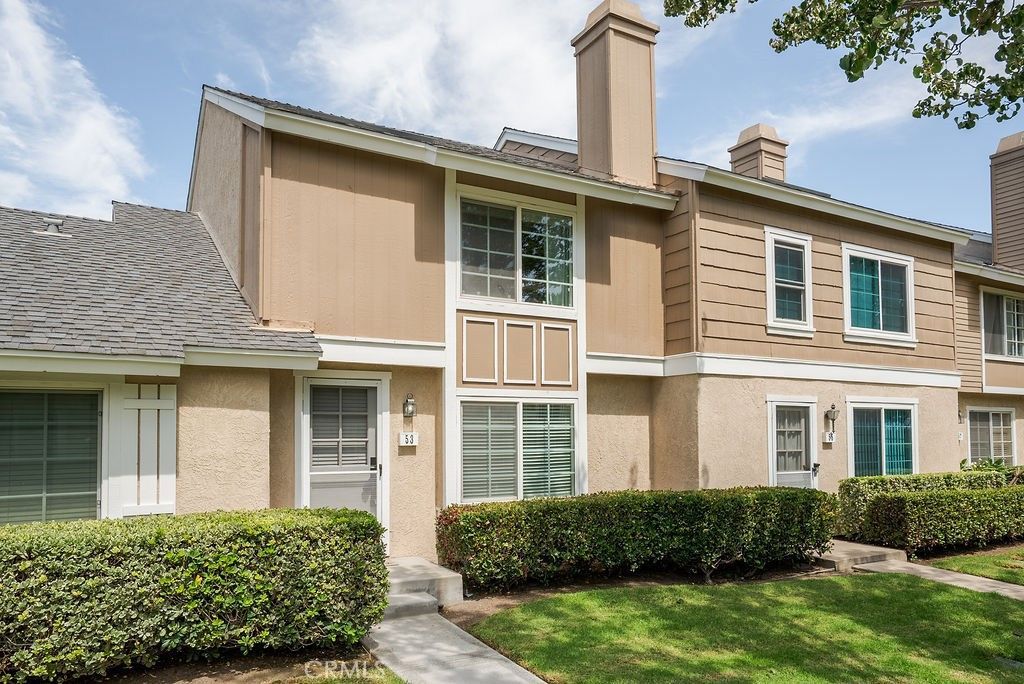

BEDS2
BATHS1 full 1 partial
SQUARE FEET1,098
MLS#RS26165266
STATUSActive
PROPERTY TYPEResidential - Townhouse
SUBDIVISIONSomerset (ST)
SCHOOLIrvine Unified
Listing Courtesy of:
KalD Realty
Agency Phone: 310-634-9446
Associate Name: Lal H. P Duwage

Listing Shown by:
Watson Realty - Central California Escrow
Agency Phone: (661) 716-5000
Property Description
Near UC, Irvine. Where timeless charm meets everyday comfort, 53 Fox Hollow is ready to welcome you home. This beautifully maintained 2-bedroom, 1 full bath, and 1 half bath residence is filled with natural light and features an inviting open floor plan, a cozy fireplace, spacious living and dining areas, and a private patio perfect for relaxing or entertainment. Upstairs, generously sized bedrooms provide a peaceful retreat, while the home's desirable location offers added privacy and easy access to Woodbridge's resort-style amenities, including scenic lakes, pools, parks, tennis courts, walking trails, and award-winning Irvine schools. Conveniently located just minutes from premier shopping, dining, Irvine Spectrum, South Coast Plaza, Newport Beach, UC Irvine, and major freeways, this exceptional home offers the perfect blend of comfort, lifestyle, and everyday convenience. Don't miss this incredible opportunity to make this your next home!!
Property Features
Property Type: Residential - Townhouse
Cooling: Central Air
Garage: 2
Heating: Central
Lot Size: 3.80 Acres
Roof Type: Shingle
Stories: 2.0
Year Built: 1980
Amenities
Breakfast Area
Ceiling Fan(s)
Eat-in Kitchen
Granite Counters
Open Floorplan
All Bedrooms Up
Feature Descriptions
Appliances: Built-In Range, Dishwasher, Microwave, Refrigerator, Water Heater
Association Amenities: Clubhouse, Maintenance Grounds, Meeting Room, Barbecue, Picnic Area, Playground, Pool, Racquetball, Spa/Hot Tub, Tennis Court(s)
Community Features: Biking, Curbs, Hiking, Lake, Park, Street Lights, Sidewalks, Pool
Days on Site: 77
Fencing: Wood
Fireplace: Gas, Gas Starter, Living Room
Flooring: Laminate
HOA Fee: 384/ Monthly
Laundry: Electric Dryer Hookup, Gas Dryer Hookup, Inside, In Kitchen
Lot: 0-1 Unit/Acre, Close to Clubhouse, Greenbelt
Parcel#: 93755033
Parking: Carport
Parking Notes: Carport
Patio/Porch: Rear Porch, Concrete
Pool: Community, Association
Sewer: Public Sewer
Spa: Yes
Spa: Association, Community
Special View Info: Park/Greenbelt
Swimming Pool: Yes
Units: 1
Utilities: Electricity Connected, Natural Gas Connected, Sewer Connected, Water Connected
Water: Public
Window: Double Pane Windows
Local Schools
High School: Woodbridge
Middle School: South Lake
Elementary School: Meadowpark
School District: Irvine Unified
Listed By / Shown By
Listed By
Agency Name: KalD Realty
Agent Name: Lal H. P Duwage
Agency Phone: 310-634-9446
Shown By
Agency Title: Watson Realty - Central California Escrow
Agency Phone: (661) 716-5000
Estimate Your Payment
Estimated Payment
$ 2,138.39 per month $1,890.62 Principal & Interest $0.00 Property Tax (data not provided by mls) $247.77 Homeowner's InsuranceChange Payment Information
Privacy Policy / DMCA Notice / ADA Accessibility


This site is hosted, designed and copyright
© 1994 - 2026 by
Delta Media Group, Inc. -- Patent Pending --
Agency License Information: DRE# 00782354
53 Fox Hollow | MLS# RS26165266
This townhouse located at 53 Fox Hollow, Irvine, CA 92614 is currently listed for sale with an asking price of $849,500. This property was built in 1980 and has 2 bedrooms and 1 full and 1 partial baths with 1098 sq. ft. Fox Hollow is located in the Somerset (ST) subdivision within the Irvine Unified school district. Search Somerset (ST) real estate on www.cce-escrow.com today.