
BEDS4
BATHS2 full
SQUARE FEET2,135
MLS#PW26223816
STATUSActive Under Contract
PROPERTY TYPEResidential - Single Family
SCHOOLFullerton Joint Union High
Listing Courtesy of:
Redpoint Realty
Agency Phone: 714-562-9900
Associate Name: Joe Byon

Listing Shown by:
Watson Realty - Central California Escrow
Agency Phone: (661) 716-5000
Property Description
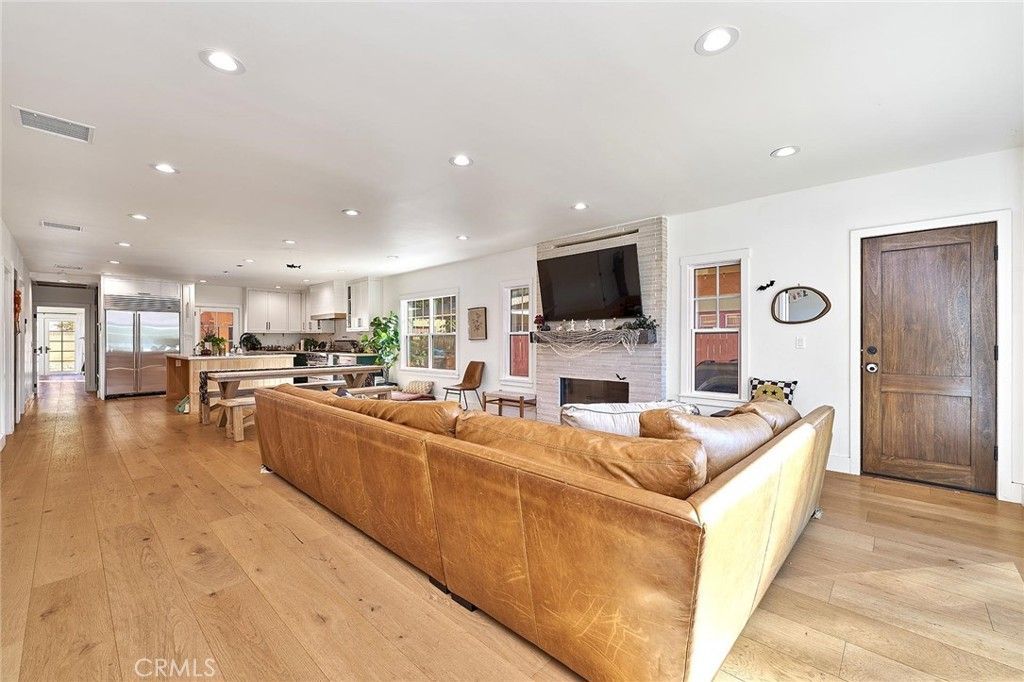
SPANISH REVIVAL COMPOUND IN FULLERTON! Main House + Legal Detached ADU featuring approx 2,135 total sq. ft., 4 bedrooms, and 3 bathrooms. Steeped in classic 1925 character and completely optimized for modern living, this exceptional property delivers unparalleled versatility for multi-generational living or immediate rental income! && THE MAIN RESIDENCE (3 Bed / 2 Bath / Approx 1,767 Sq. Ft.) ? Open-Concept Layout: Reimagined floor plan featuring wide-plank flooring and a sun-drenched playroom with elegant glass French doors. ? Designer Chef's Kitchen: Equipped with a premium 48 Viking double-oven gas range, matching Viking hood, custom shiplap cover, massive wood-paneled center island with a farmhouse sink, and upscale two-tone green and white cabinetry. ? Hidden Premium Luxury: Includes a built-in, fully paneled Sub-Zero refrigerator and an integrated Cove dishwasher that blend seamlessly into the woodwork. ? Brand New Master Suite: Highlighted by a spectacular, brand-new 402 sq. ft. primary master addition complete with a luxurious private bathroom and modern finishes. && THE DETACHED ADU (1 Bed / 1 Bath / 368 Sq. Ft.) ? True Standalone Standard ADU: A premium independent unit completely separate from the main home-perfect for high-end tenants. ? Condo-Quality Kitchen: Fully equipped with professional Thor stainless steel appliances, including a gas range, over-the-range microwave, built-in dishwasher, and an integrated double-drawer under-counter refrigerator. ? Independent Infrastructure: Features modern white shaker cabinets, private mini-split A/C, its own dedicated 100-amp sub-panel, a tankless water heater, and a custom marble-detailed vanity bath with vertical subway tile. && UPGRADES & INVESTMENT HIGHLIGHTS ? NEWs: ROOF, HVAC, PLUMBING, ANLIN windows ? 100% Permitted: All structural additions and the detached standard ADU fully permitted and finalized by the City of Fullerton. ? Separate Utilities: Upgraded heavy-duty 225-amp main electrical panel with dedicated tracking infrastructure to easily manage utilities between households. ? Low Maintenance Lot: Features an expansive backyard with a private wooden step-deck platform, fully enclosed by block and wood privacy fencing for maximum separate yard usability. ? Prime Rental Location: Just minutes from vibrant downtown Fullerton dining, shopping, top-rated schools, and quick transit access. LIVE IN ONE, RENT THE OTHER - THE OPTIONS ARE ENDLESS!
Property Features
Property Type: Residential - Single Family
Cooling: Central Air
Lot Size: 0.15 Acres
Stories: 1.0
Year Built: 1925
Amenities
All Bedrooms Down
Feature Descriptions
Community Features: Street Lights
Days on Site: 15
Fireplace: Family Room
Laundry: Laundry Room
Lot: 0-1 Unit/Acre
Parcel#: 03206319
Sewer: Public Sewer
Special View Info: Neighborhood
Units: 1
Water: Public
Local Schools
School District: Fullerton Joint Union High
Listed By / Shown By
Listed By
Agency Name: Redpoint Realty
Agent Name: Joe Byon
Agency Phone: 714-562-9900
Shown By
Agency Title: Watson Realty - Central California Escrow
Agency Phone: (661) 716-5000
Estimate Your Payment
Estimated Payment
$ 2,882.23 per month $2,548.27 Principal & Interest $0.00 Property Tax (data not provided by mls) $333.96 Homeowner's InsuranceChange Payment Information
Privacy Policy / DMCA Notice / ADA Accessibility


This site is hosted, designed and copyright
© 1994 - 2026 by
Delta Media Group, Inc. -- Patent Pending --
Agency License Information: DRE# 00782354
529 W Whiting | MLS# PW26223816
This single family home located at 529 W Whiting, Fullerton, CA 92832 is currently listed for sale with an asking price of $1,145,000. This property was built in 1925 and has 4 bedrooms and 2 full baths with 2135 sq. ft. W Whiting is located within the Fullerton Joint Union High school district. Search Fullerton real estate on www.cce-escrow.com today.