
BEDS4
BATHS2 full
SQUARE FEET2,169
MLS#PW26140445
STATUSActive
PROPERTY TYPEResidential - Single Family
SUBDIVISIONBelmont Park (BP)
SCHOOLLong Beach Unified
Listing Courtesy of:
Compass
Agency Phone: 562-283-8107
Associate Name: Paula Parenzan

Listing Shown by:
Watson Realty - Central California Escrow
Agency Phone: (661) 716-5000
Property Description
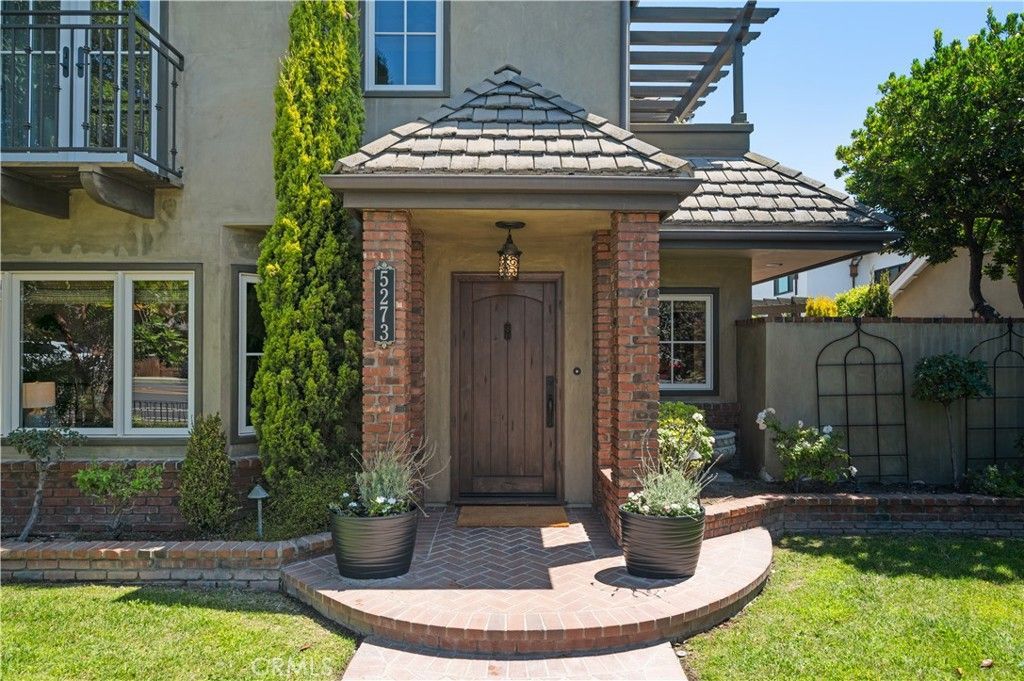
Welcome to The Love House on Appian Way, a beautifully maintained coastal retreat in one of Long Beach's most desirable neighborhoods near Alamitos Bay and Belmont Shore. Lovingly cared for by the Lovy family for decades, this special residence blends warmth, comfort, and timeless design. The Lovy's Lovingly have re-done, the roof, HVAC, Electrical and Plumbing since purchasing the property five years ago. This home is truly turn key.. features amazingly powerful air conditioning system, brand new roof, working water feature in back patio, and gas outfitted fireplace and outside barbecue and outside fridge to name just a few of the perks of this amazing gem! Enter through the charming gated courtyard and discover French oak hardwood floors, dramatic wood-beamed ceilings, abundant natural light, and an open floor plan designed for both everyday living and entertaining. The chef's kitchen features Viking appliances, wine refrigeration, generous pantry storage, and seamless access to indoor and outdoor gathering spaces. The inviting living area is anchored by a beautiful stone fireplace, creating the perfect setting for relaxing evenings at home. Upstairs, private balconies off the bedrooms capture refreshing coastal breezes, while one bedroom enjoys views toward Alamitos Bay. The backyard feels like a private resort, offering multiple patios for outdoor dining, morning coffee, and entertaining. Complete with a built-in barbecue, outdoor refrigerator, and beautifully landscaped surroundings, the space was designed to embrace Southern California's year-round indoor-outdoor lifestyle. Enjoy one of the area's most walkable locations. Leave the car at home and stroll or bike to Belmont Shore's vibrant Second Street, featuring popular restaurants, coffee shops, boutiques, fitness studios, and local favorites. Nearby 2ND & PCH offers Whole Foods, waterfront dining, shopping, live music, and community events throughout the year. Just moments from Alamitos Bay, residents enjoy easy access to sailing, paddleboarding, kayaking, boating, beaches, and the famous Naples Christmas Boat Parade. Whether you're entertaining friends, enjoying a sunset walk along the bay, or relaxing in your private backyard sanctuary, The Love House offers the very best of the Long Beach coastal lifestyle.
Property Features
Property Type: Residential - Single Family
Basement: Utility
Cooling: CentralAir
Garage: 2 car attached
Heating: Central
Home Style: Contemporary, Modern, Traditional
Lot Size: 0.09 Acres
Roof Type: Clay
Stories: 2.0
Year Built: 1961
Amenities
BeamedCeilings
BuiltInFeatures
Balcony
SeparateFormalDiningRoom
HighCeilings
LivingRoomDeckAttached
OpenFloorplan
Pantry
QuartzCounters
RecessedLighting
SeeRemarks
Storage
AllBedroomsUp
WalkInClosets
Barbecue
Feature Descriptions
Accessibility: Other, SeeRemarks
Appliances: SixBurnerStove, BuiltInRange, Barbecue, ConvectionOven, Dishwasher, ExhaustFan, Freezer, Disposal, IceMaker, Microwave, Refrigerator, RangeHood, SelfCleaningOven, WaterHeater, Dryer, Washer
Community Features: Biking, DogPark, Park, StreetLights, Sidewalks, Urban, Marina
Days on Site: 34
Exclusions: 0
Exterior: Brick, Frame, CopperPlumbing
Fencing: Brick
Fireplace: Den, SeeRemarks
Flooring: SeeRemarks, Wood
Laundry: InGarage
Lot: ZeroToOneUnitAcre, SprinklerSystem, Yard
Lot Dimensions: 3,951
Parcel#: 7242002047
Parking: Concrete, DoorMulti, Garage, GarageDoorOpener, Other, Private, OneSpace, SharedDriveway, SeeRemarks, Storage
Parking Notes: Concrete, DoorMulti, Garage, GarageDoorOpener, Other, P
Patio/Porch: RearPorch, Enclosed, FrontPorch, Patio, Porch, Screened, SeeRemarks
Sewer: Unknown
Spa: None
Special View Info: BackBay, Water
Units: 1
Utilities: CableConnected, ElectricityConnected, NaturalGasConnected, Propane, Other, PhoneConnected, WaterConnected
Water: Other, SeeRemarks
Water Features: AcrossTheRoadFromLakeOcean, BeachAccess, OceanAccess
Window: Blinds, CustomCoverings, DoublePaneWindows, Drapes
Local Schools
High School: Long Beach
Middle School: Rodgers
Elementary School: Long Beach
School District: Long Beach Unified
Listed By / Shown By
Listed By
Agency Name: Compass
Agent Name: Paula Parenzan
Agency Phone: 562-283-8107
Shown By
Agency Title: Watson Realty - Central California Escrow
Agency Phone: (661) 716-5000
Estimate Your Payment
Estimated Payment
$ 5,286.19 per month $4,673.69 Principal & Interest $0.00 Property Tax (data not provided by mls) $612.50 Homeowner's InsuranceChange Payment Information
Privacy Policy / DMCA Notice / ADA Accessibility


This site is hosted, designed and copyright
© 1994 - 2026 by
Delta Media Group, Inc. -- Patent Pending --
Agency License Information: DRE# 00782354
5273 E Appian | MLS# PW26140445
This single family home located at 5273 E Appian, Long Beach, CA 90803 is currently listed for sale with an asking price of $2,100,000. This property was built in 1961 and has 4 bedrooms and 2 full baths with 2169 sq. ft. E Appian is located in the Belmont Park (BP) subdivision within the Long Beach Unified school district. Search Belmont Park (BP) real estate on www.cce-escrow.com today.