
BEDS3
BATHS1 full 1 partial
SQUARE FEET1,215
MLS#SB26167822
STATUSActive
PROPERTY TYPEResidential - Townhouse
SUBDIVISIONAgoura Country Townhomes (838)
SCHOOLLas Virgenes
Listing Courtesy of:
Bayside
Agency Phone: 310-545-9595
Associate Name: Yoshiko Oest

Listing Shown by:
Watson Realty - Central California Escrow
Agency Phone: (661) 716-5000
Property Description
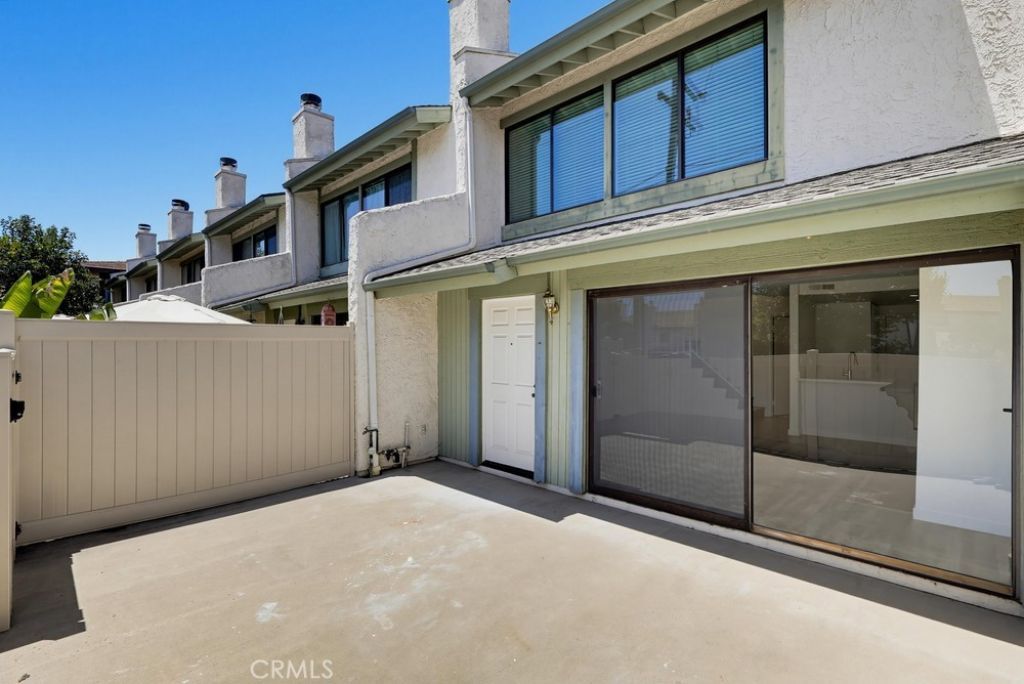
Beautifully updated and filled with natural light, this 3-bedroom, 2.5-bathroom townhome offers approximately 1,215 square feet of comfortable living space. Built in 1979, the thoughtfully designed floor plan is ideal for everyday living and entertaining. The remodeled kitchen features timeless white shaker cabinetry, stone countertops, bar seating, and ample storage. It opens to the spacious living and dining areas, creating a seamless flow throughout the main level. Just off the kitchen, youll find a convenient powder room, direct access to the attached 2-car garage, and an oversized private patio, perfect for outdoor dining, gardening, or relaxing. Upstairs, all three bedrooms are situated for added privacy, including a spacious primary suite with an en suite bathroom. The upstairs laundry area adds everyday convenience. HOA amenities include a community pool and spa. Located within the highly regarded Las Virgenes Unified School District.
Property Features
Property Type: Residential - Townhouse
Cooling: CentralAir
Garage: 2 car attached
Heating: Central
Lot Size: 1.86 Acres
Stories: 2.0
Year Built: 1979
Amenities
LivingRoomDeckAttached
RecessedLighting
Unfurnished
AllBedroomsUp
PrimarySuite
Feature Descriptions
Appliances: GasRange, Microwave
Association Amenities: Pool, SpaHotTub
Community Features: Sidewalks
Fireplace: LivingRoom
Furnished: Yes
HOA Fee: 595/ Monthly
Laundry: WasherHookup, GasDryerHookup, Inside, UpperLevel
Parcel#: 2055006070
Pool: Association
Sewer: PublicSewer
Spa: Association
Spa: Yes
Units: 1
Water: Public
Local Schools
School District: Las Virgenes
Listed By / Shown By
Listed By
Agency Name: Bayside
Agent Name: Yoshiko Oest
Agency Phone: 310-545-9595
Shown By
Agency Title: Watson Realty - Central California Escrow
Agency Phone: (661) 716-5000
Estimate Your Payment
Estimated Payment
$ 1,507.82 per month $1,333.11 Principal & Interest $0.00 Property Tax (data not provided by mls) $174.71 Homeowner's InsuranceChange Payment Information
Privacy Policy / DMCA Notice / ADA Accessibility


This site is hosted, designed and copyright
© 1994 - 2026 by
Delta Media Group, Inc. -- Patent Pending --
Agency License Information: DRE# 00782354
5269 Colodny Drive, Unit 7 | MLS# SB26167822
This townhouse located at 5269 Colodny Drive, Unit 7, Agoura Hills, CA 91301 is currently listed for sale with an asking price of $599,000. This property was built in 1979 and has 3 bedrooms and 1 full and 1 partial baths with 1215 sq. ft. Colodny Drive, Unit 7 is located in the Agoura Country Townhomes (838) subdivision within the Las Virgenes school district. Search Agoura Country Townhomes (838) real estate on www.cce-escrow.com today.