
BEDS5
BATHS2 full 2 partial
SQUARE FEET6,934
MLS#NS26221685
STATUSActive
PROPERTY TYPEResidential - Single Family
SUBDIVISIONPR Lockwood Valley(240)
SCHOOLKing City Joint Union
Listing Courtesy of:
Oak Shores Realty
Agency Phone: 805-472-9030
Associate Name: Jasmine Duncan

Listing Shown by:
Watson Realty - Central California Escrow
Agency Phone: (661) 716-5000
Property Description
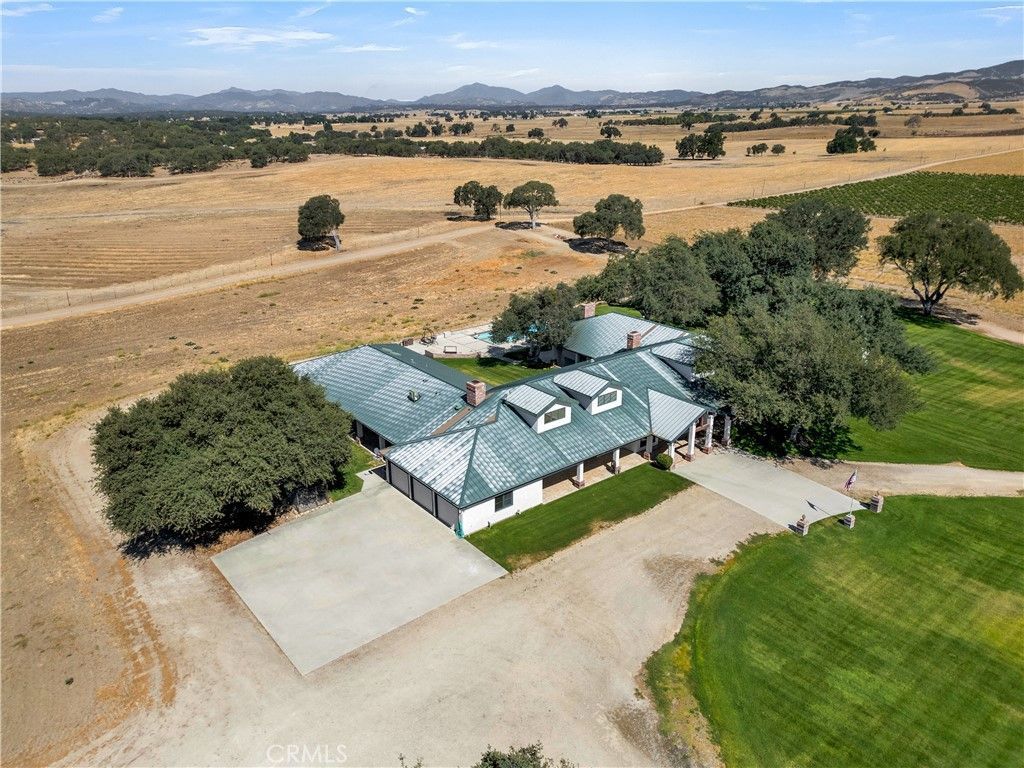
Welcome to Lockwood Valley Vineyard, a rare 158-acre estate with boundless potential in the heart of Monterey County's wine country. This incredible offering consists of two parcels: a 5-acre homesite featuring a stunning custom residence and a 153-acre agricultural parcel currently under the Williamson Act. The vineyard was recently removed but irrigation infrastructure remains, offering an exciting opportunity to continue a wine-growing operation or create a one-of-a-kind venue. Pass through the electric gated entry and discover a fully fenced, private compound that includes hoop houses, horse stalls, an outdoor riding arena, a pump house, and a utility shed. The centerpiece of the property is the 6,934 sq ft custom home, built in 1999 with exceptional craftsmanship and thoughtful design. Step inside to find a dramatic brick accent wall repurposed from the historic Spreckels Sugar Company factory, encasing a butler's pantry and a temperature-controlled wine cellar, a true nod to the home's vineyard heritage. The right wing of the home includes a western-style saloon with a backlit wet bar, refrigerator, and ice maker that opens to a cozy family room with a wood-burning fireplace. Nearby is a spacious office with custom built-ins, a guest bedroom with a walk-in closet (ideal for crafts or a hobby room), a full laundry room, and a luxurious primary suite featuring its own fireplace, wet bar, spa-like bath with a tiled shower and soaking tub, dual vanity, and walk-in closet. The heart of the home is the chef's kitchen, equipped with granite countertops, dual sinks, Sub-Zero refrigerators and freezers, a 6-burner Viking cooktop, three built-in ovens, a microwave, and warming drawer ideal for entertaining on a grand scale. The left wing houses a formal dining area, another expansive living space with a fireplace, a second laundry room, two guest suites with en-suite bathrooms, a half bathroom, and a bonus room with a wet bar and private upstairs bedroom and bath which is perfect for guests or multigenerational living. The oversized 3-car garage includes two walk-in coolers for additional storage. Step outside to enjoy the serene backyard retreat complete with a heated pool and spa, built-in BBQ, and gazebo nestled beneath majestic oak trees. Whether you envision a boutique vineyard, equestrian haven, event venue, or peaceful country escape, Lockwood Valley Vineyard is a property you won't want to miss.
Property Features
Property Type: Residential - Single Family
Cooling: Central Air
Garage: 3 car attached
Heating: Central, Fireplace(s), Wood
Lot Size: 158.00 Acres
Roof Type: Metal
Stories: 2.0
Year Built: 1999
Amenities
Wet Bar
Breakfast Bar
Ceiling Fan(s)
Separate/Formal Dining Room
Granite Counters
High Ceilings
Open Floorplan
Pantry
Recessed Lighting
Bar
Bedroom on Main Level
Main Level Primary
Primary Suite
Walk-In Pantry
Walk-In Closet(s)
Kennel
Feature Descriptions
Accessibility: Other
Appliances: 6 Burner Stove, Barbecue, Double Oven, Dishwasher, Freezer, Gas Cooktop, High Efficiency Water Heater, Microwave, Refrigerator, Warming Drawer
Community Features: Rural
Days on Site: 18
Exterior: Stucco
Fencing: Pipe
Fireplace: Family Room, Living Room, Primary Bedroom
Flooring: Carpet, Tile
Laundry: Inside
Lot: Agricultural, Front Yard, Gentle Sloping, Horse Property, Lawn, Lot Over 40000 Sqft, Landscaped, Sprinkler System, Street Level
Lot Dimensions: 6882480
Parcel#: 423071002000
Parking: Concrete, Garage
Parking Notes: Concrete, Garage
Patio/Porch: Covered, Tile
Pool: Heated, In Ground, Private
Security: Security Gate
Sewer: Septic Tank
Spa: Yes
Spa: In Ground, Private
Special View Info: Hills, Mountain(s), Vineyard
Swimming Pool: Yes
Units: 1
Utilities: Electricity Connected, Propane, Water Connected
Water: Agricultural Well, Well
Local Schools
School District: King City Joint Union
Listed By / Shown By
Listed By
Agency Name: Oak Shores Realty
Agent Name: Jasmine Duncan
Agency Phone: 805-472-9030
Shown By
Agency Title: Watson Realty - Central California Escrow
Agency Phone: (661) 716-5000
Estimate Your Payment
Estimated Payment
$ 9,062.04 per month $8,012.04 Principal & Interest $0.00 Property Tax (data not provided by mls) $1,050.00 Homeowner's InsuranceChange Payment Information
Privacy Policy / DMCA Notice / ADA Accessibility


This site is hosted, designed and copyright
© 1994 - 2026 by
Delta Media Group, Inc. -- Patent Pending --
Agency License Information: DRE# 00782354
52540 Bradley Lockwood Road | MLS# NS26221685
This single family home located at 52540 Bradley Lockwood Road, Bradley, CA 93426 is currently listed for sale with an asking price of $3,600,000. This property was built in 1999 and has 5 bedrooms and 2 full and 2 partial baths with 6934 sq. ft. Bradley Lockwood Road is located in the PR Lockwood Valley(240) subdivision within the King City Joint Union school district. Search PR Lockwood Valley(240) real estate on www.cce-escrow.com today.