
BEDS5
BATHS4 full 1 partial
SQUARE FEET4,103
MLS#SR26233625
STATUSActive
PROPERTY TYPEResidential - Single Family
SUBDIVISIONOaks The (Long Cyn) (413)
SCHOOLSimi Valley Unified
Listing Courtesy of:
RE/MAX One
Agency Phone: 805-206-3776
Associate Name: Greg Cox

Listing Shown by:
Watson Realty - Central California Escrow
Agency Phone: (661) 716-5000
Property Description
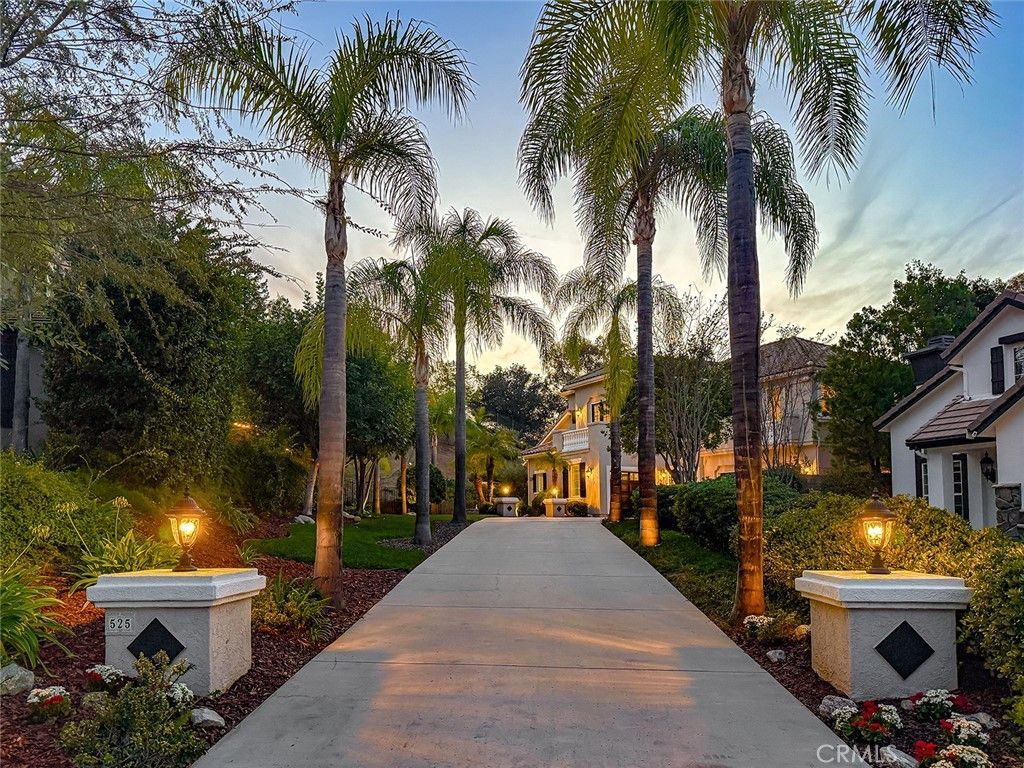
This is your chance to own your own private resort behind the gates of The Oaks in Wood Ranch. This Crown Jewel features a 5-bedroom, 5-bath, 4,103-square-foot estate on a rare 29,312-square-foot lot-over two-thirds of an acre of privacy, mature landscaping, and city & mountain views. A palm-lined drive leads past lighted pillars to a fountain courtyard and an arched wrought-iron entry. Inside, a grand two-story foyer sets the tone, with a sweeping curved staircase with wrought-iron railings, a ring chandelier, and wide-plank wood-look porcelain floors. The formal living room features a fireplace and tall arched windows with custom treatments; the dining room is wrapped in windows; and the family room-anchored by an accent wood-plank wall-opens to the kitchen. The downstairs in-law suite is a true apartment of its own: a private entrance, full bath, laundry hookups, and its own separate garage-ideal for extended family, guests, or a completely private office. Then there's the kitchen, built for people who love to cook and gather: double stainless-steel sinks, a large center island, stone counters, a subway-tile backsplash, and built-in appliances including a Viking gas cooktop, double wall ovens, microwave, and a wine refrigerator, plus a walk-in pantry with custom built-ins. Upstairs, the primary suite is a retreat in every sense - a sitting room warmed by a double-sided stacked-stone fireplace, a French door opening to a private balcony. The ensuite is appointed with a spa bath with a jetted soaking tub set in a bay of shuttered windows, a glass-enclosed stone shower, dual vanities, two boutique-style closets with extensive built-ins, and a private water closet. Another bedroom upstairs features a unique design you won't find anywhere else in the house. Two generous secondary bedrooms - one with a balcony - and an upstairs laundry room complete the level. The backyard is equally exquisite, with a rock-edged pool and raised spa with waterfalls & custom lighting, a fire pit, a built-in barbecue, manicured lawn, and mature palms that create a resort-caliber backyard - and a lighted staircase climbs the hillside to a private upper viewing deck with sweeping mountain and city views, the perfect sunset perch. Minutes to the private Wood Ranch Golf Club, the Wood Ranch Trailhead, and the shops and restaurants of Wood Ranch - a rare combination of space, privacy, and resort-style living in one of Simi Valley's most desirable gated communities.
Property Features
Property Type: Residential - Single Family
Cooling: CentralAir, Dual
Garage: 3 car attached
Heating: Central
Lot Size: 0.67 Acres
Roof Type: Tile
Stories: 2.0
Year Built: 1999
Amenities
Balcony
CeilingFans
EatInKitchen
GraniteCounters
HighCeilings
InLawFloorplan
RecessedLighting
WiredForSound
BedroomOnMainLevel
WalkInPantry
FirePit
Feature Descriptions
Appliances: SixBurnerStove, DoubleOven, GasCooktop, Microwave, Refrigerator
Association Amenities: Other
Community Features: StreetLights, Park
Days on Site: 1
Fireplace: LivingRoom, PrimaryBedroom
Flooring: Wood
HOA Fee: 210/ Monthly
Laundry: LaundryRoom, UpperLevel
Lot: BackYard, CornerLot, CulDeSac, FrontYard, NearPark, SprinklerSystem
Parcel#: 5960172165
Parking: DirectAccess, Garage
Parking Notes: DirectAccess, Garage
Pool: Private
Sewer: SewerTapPaid
Spa: Yes
Spa: Private
Special View Info: CityLights, Hills, Mountains, Neighborhood
Swimming Pool: Yes
Units: 1
Water: Public
Local Schools
School District: Simi Valley Unified
Listed By / Shown By
Listed By
Agency Name: RE/MAX One
Agent Name: Greg Cox
Agency Phone: 805-206-3776
Shown By
Agency Title: Watson Realty - Central California Escrow
Agency Phone: (661) 716-5000
Estimate Your Payment
Estimated Payment
$ 5,132.64 per month $4,537.93 Principal & Interest $0.00 Property Tax (data not provided by mls) $594.71 Homeowner's InsuranceChange Payment Information
Privacy Policy / DMCA Notice / ADA Accessibility


This site is hosted, designed and copyright
© 1994 - 2026 by
Delta Media Group, Inc. -- Patent Pending --
Agency License Information: DRE# 00782354
525 Oak Tree Court | MLS# SR26233625
This single family home located at 525 Oak Tree Court, Simi Valley, CA 93065 is currently listed for sale with an asking price of $2,039,000. This property was built in 1999 and has 5 bedrooms and 4 full and 1 partial baths with 4103 sq. ft. Oak Tree Court is located in the Oaks The (Long Cyn) (413) subdivision within the Simi Valley Unified school district. Search Oaks The (Long Cyn) (413) real estate on www.cce-escrow.com today.