
BEDS4
BATHS1 full
SQUARE FEET2,113
MLS#PW26159023
STATUSPending
PROPERTY TYPEResidential - Single Family
SUBDIVISIONStardust Park
SCHOOLAnaheim Union High
Listing Courtesy of:
Sharon Nix Brokerage
Agency Phone: 714-761-4378
Associate Name: Sharon Nix

Listing Shown by:
Watson Realty - Central California Escrow
Agency Phone: (661) 716-5000
Property Description
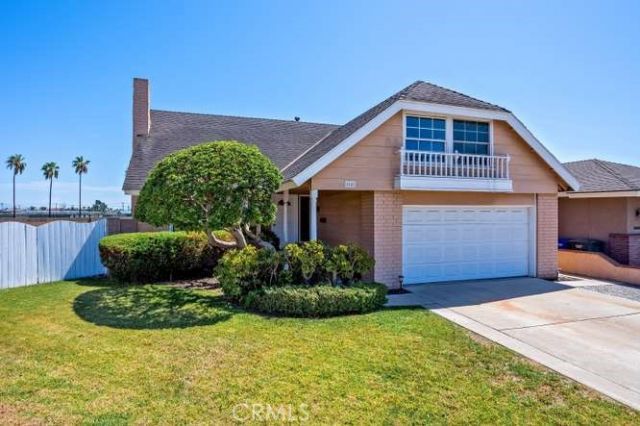
GO DIRECT_New Flooring in Downstairs Area- 4 Bedrooms-2 Baths-STEP DOWN LIVING ROOM-9.5 X 12 Formal Dining Room w/Sliding Glass Doors outside-Awesome Orange Tree in the Backyard-Kitchen w/ Eating Area-Solid Oak Hardwood Floors-Bay Window in Living Room with Gas Fireplace-Inside Laundry Room-DOWNSTAIRS PRIMARY BEDROOM W/ENSUITE(SLIDING GLASS DOORS) TO THE BACKYARD-FULL BATHROOM TO THE PRIMARY BATHROOM-Goup the stairs to 3 Bedrooms and a Full Bathroom-20 x 20 BONUS ROOM WITH LARGE WINDOW LOOKING OUTSIDE-(NOT PERMITTED)-Most Homes in the area have an Finished Bonus Room-2.114 Square Feet-Central Air Conditioning-POSSIBLE RV PARKING-Home has been Somewhat remodeled-Walk to Los Coyotes Elementary School, Walker Junior High, Kennedy High School+ OXFORD JR. HIGH & OXFORD HIGH SCHOOL. Walk to Walmart, Library, City Hall, Peets Coffee Shop & All Schools. Freshly Cleaned Home Interior & Windows Freshly Cleaned.
Property Features
Property Type: Residential - Single Family
Cooling: Central Air
Garage: 2 car attached
Heating: Central, Forced Air, Fireplace(s)
Home Style: Traditional
Lot Size: 0.14 Acres
Roof Type: Composition, Shingle, Shake, Wood
Stories: 2.0
Year Built: 1965
Amenities
Built-in Features
Block Walls
Ceiling Fan(s)
Eat-in Kitchen
Storage
Sunken Living Room
Dressing Area
Main Level Primary
Feature Descriptions
Accessibility: None, Parking
Appliances: Built-In Range, Double Oven, Dishwasher, Electric Cooktop, Electric Oven, Disposal, Microwave, Refrigerator, Range Hood, Water Heater
Community Features: Storm Drain(s), Street Lights, Suburban, Sidewalks
Days on Site: 49
Exterior: Stucco, Wood Siding, Copper Plumbing
Fencing: Block, Good Condition, Stucco Wall, Wood
Fireplace: Gas, Gas Starter, Living Room
Flooring: Carpet, Vinyl, Wood
Laundry: Washer Hookup, Laundry Room
Lot: Back Yard, Cul-De-Sac, Front Yard, Sprinklers In Rear, Sprinklers In Front, Landscaped, Sprinklers On Side
Lot Dimensions: 6700
Parcel#: 26222351
Parking: Concrete, Door-Multi, Direct Access, Garage, Garage Door Opener, RV Gated
Parking Notes: Concrete, Door-Multi, Direct Access, Garage, Garage Do
Patio/Porch: None
Security: Carbon Monoxide Detector(s), Smoke Detector(s)
Sewer: Public Sewer, Sewer Tap Paid
Spa: None
Special View Info: Mountain(s), Neighborhood
Units: 1
Utilities: Cable Connected, Electricity Connected, Natural Gas Connected, Sewer Connected, Underground Utilities, Water Connected
Water: Private
Window: Bay Window(s), Double Pane Windows, Screens
Local Schools
High School: Kennedy/Oxford
Middle School: Walker/Oxford
Elementary School: Los Coyotes
School District: Anaheim Union High
Listed By / Shown By
Listed By
Agency Name: Sharon Nix Brokerage
Agent Name: Sharon Nix
Agency Phone: 714-761-4378
Shown By
Agency Title: Watson Realty - Central California Escrow
Agency Phone: (661) 716-5000
Estimate Your Payment
Estimated Payment
$ 2,957.75 per month $2,615.04 Principal & Interest $0.00 Property Tax (data not provided by mls) $342.71 Homeowner's InsuranceChange Payment Information
Privacy Policy / DMCA Notice / ADA Accessibility


This site is hosted, designed and copyright
© 1994 - 2026 by
Delta Media Group, Inc. -- Patent Pending --
Agency License Information: DRE# 00782354
5242 Del Este Circle | MLS# PW26159023
This single family home located at 5242 Del Este Circle, La Palma, CA 90623 is currently listed for sale with an asking price of $1,175,000. This property was built in 1965 and has 4 bedrooms and 1 full baths with 2113 sq. ft. Del Este Circle is located in the Stardust Park subdivision within the Anaheim Union High school district. Search Stardust Park real estate on www.cce-escrow.com today.