
BEDS4
BATHS2 full 1 partial
SQUARE FEET1,860
MLS#ML82066164
STATUSActive
PROPERTY TYPEResidential - Single Family
SCHOOLOther
Listing Courtesy of:
Christie's International Real Estate Sereno
Agency Phone: (650) 486-1555
Associate Name: Kelly McSweeney

Listing Shown by:
Watson Realty - Central California Escrow
Agency Phone: (661) 716-5000
Property Description
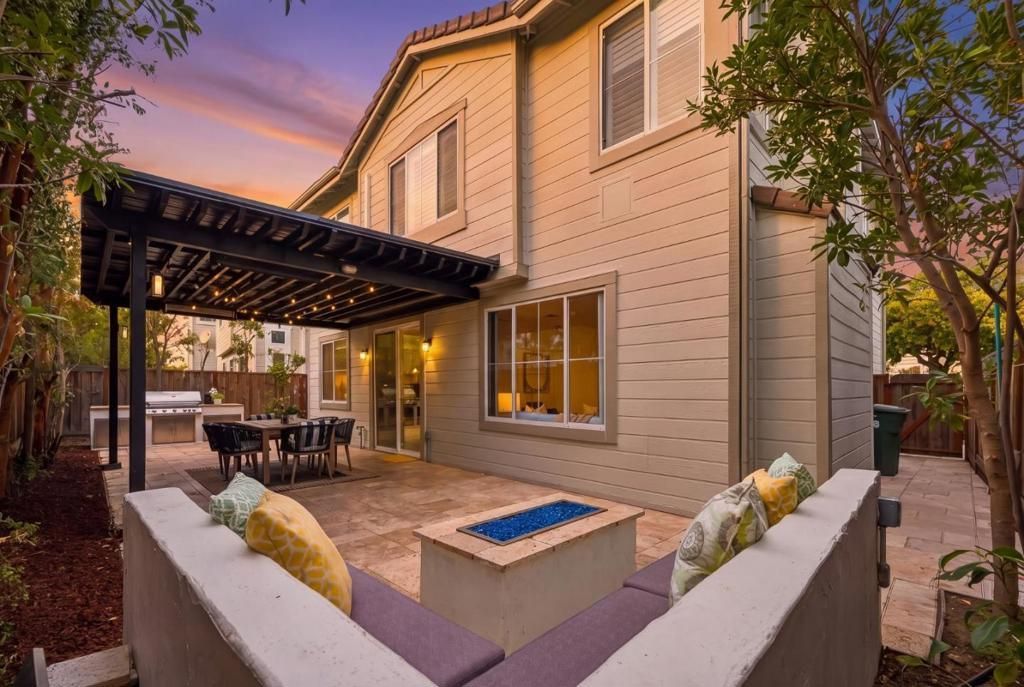
Welcome to 521 Osprey Drive, a beautiful 4-bedroom, 2.5-bath home in the desirable Stratford Bay community of Redwood Shores. Soaring ceilings, abundant natural light and a well-designed floor plan offers an ideal balance of comfort and functionality. The spacious living and dining area features high ceilings while the kitchen offers granite countertops, stainless appliances, a breakfast bar, and seamless access to the adjoining family room with a fireplace. Upstairs, four bedrooms include a spacious primary suite with a dual-sink vanity, soaking tub, and separate glass-enclosed shower. Designed for exceptional indoor-outdoor living, the backyard is a true highlight. A brand-new sliding glass door opens to a private outdoor retreat featuring a built-in BBQ, custom stucco seating surrounding a fire pit, and a stainless steel pergola with infrared heaters, creating the perfect setting for year-round entertaining and relaxation. Additional features include a whole-house fan and a two-car garage with recessed lighting and mirrored wall, ideal for a home gym. Residents enjoy access to a community pool, hot tub, and private dock. Conveniently located near scenic waterways, parks, walking and biking trails, and major commuter routes, this home captures the best of Redwood Shores living.
Property Features
Property Type: Residential - Single Family
Cooling: WholeHouseFan, WallWindowUnits
Garage: 2 car attached
Heating: Central
Lot Size: 0.08 Acres
Roof Type: Tile
Stories: 2.0
Year Built: 1995
Amenities
BreakfastBar
BreakfastArea
WalkInClosets
Feature Descriptions
Appliances: Dishwasher, Refrigerator
Association Amenities: Pool, SpaHotTub
Community Features: Pool
Days on Site: 1
Fencing: Wood
Fireplace: FamilyRoom
Flooring: Carpet, Stone, Wood
HOA Fee: 321/ Monthly
Laundry: InGarage
Parcel#: 095400100
Parking: Guest
Parking Notes: Guest
Pool: Community, Association
Spa: Yes
Spa: Community
Swimming Pool: Yes
Water: Public
Local Schools
School District: Other
Listed By / Shown By
Listed By
Agency Name: Christie's International Real Estate Sereno
Agent Name: Kelly McSweeney
Agency Phone: (650) 486-1555
Shown By
Agency Title: Watson Realty - Central California Escrow
Agency Phone: (661) 716-5000
Estimate Your Payment
Estimated Payment
$ 5,759.43 per month $5,092.10 Principal & Interest $0.00 Property Tax (data not provided by mls) $667.33 Homeowner's InsuranceChange Payment Information
Privacy Policy / DMCA Notice / ADA Accessibility


This site is hosted, designed and copyright
© 1994 - 2026 by
Delta Media Group, Inc. -- Patent Pending --
Agency License Information: DRE# 00782354
521 Osprey Drive | MLS# ML82066164
This single family home located at 521 Osprey Drive, Redwood City, CA 94065 is currently listed for sale with an asking price of $2,288,000. This property was built in 1995 and has 4 bedrooms and 2 full and 1 partial baths with 1860 sq. ft. Osprey Drive is located within the Other school district. Search Redwood City real estate on www.cce-escrow.com today.