
BEDS4
BATHS2 full 1 partial
SQUARE FEET2,040
MLS#SB26147153
STATUSActive
PROPERTY TYPEResidential - Townhouse
SCHOOLRedondo Unified
Listing Courtesy of:
Ossia Real Estate
Agency Phone: 310-753-8026
Associate Name: David Buss

Listing Shown by:
Watson Realty - Central California Escrow
Agency Phone: (661) 716-5000
Property Description
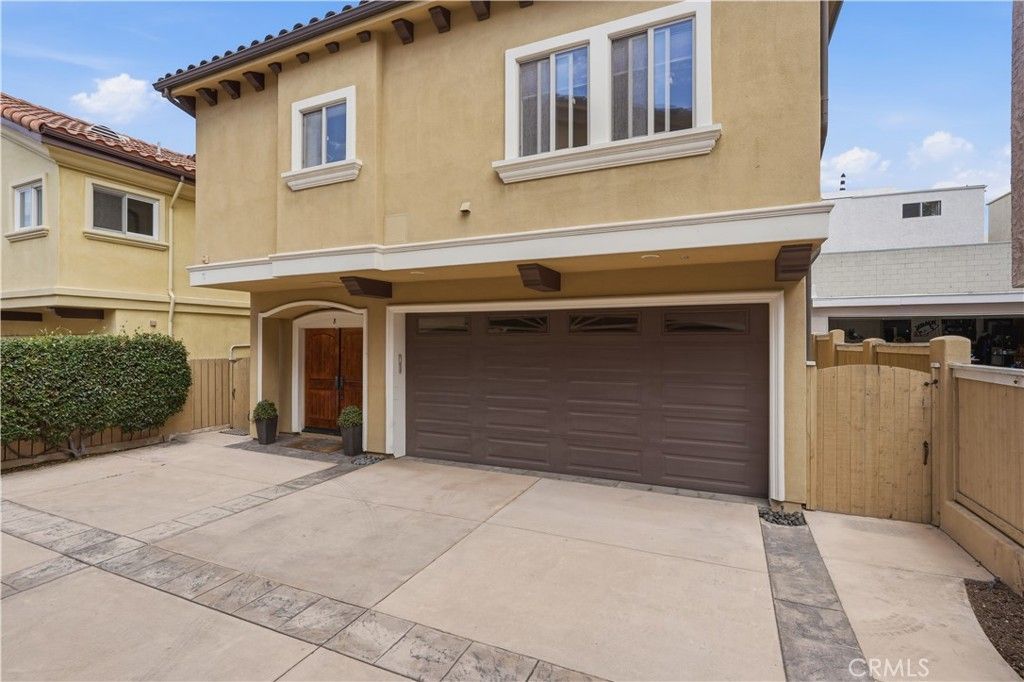
Rear unit townhome with no shared walls, tall rear privacy wall and private back yard. Back yard features mature trees, and a sparkling above ground spa. 3 downstairs bedrooms share a beautifully done tile/travertine bathroom. Upstairs is an open floor plan with a vaulted ceiling great room with a stacked stone fireplace and french doors that open to the back yard. Great room is open to the gourmet kitchen which includes Viking stainless appliances and granite countertops. The oversized primary suite has a walk in closet and built-ins as well as a gas fireplace. Maple plank hardwood floors throughout are in excellent condition. Don't miss the spacious ocean view roof deck...an entertainers paradise with a bar set-up, flat screen television, and plenty of room to grill, dine and enjoy the ocean breeze and evening sunsets. Informal HOA with friendly front unit neighbors is less than $100 a year for the insurance on the shared driveway. Single family living at a townhome price point.
Property Features
Property Type: Residential - Townhouse
Cooling: None
Garage: 2 car attached
Heating: Central, Fireplaces
Home Style: Mediterranean
Lot Size: 0.14 Acres
Roof Type: SpanishTile
Stories: 2.0
Year Built: 2007
Amenities
Balcony
BlockWalls
CeilingFans
GraniteCounters
MultipleStaircases
OpenFloorplan
Bar
PrimarySuite
Barbecue
Feature Descriptions
Appliances: SixBurnerStove, Dishwasher, GasOven, GasRange, Refrigerator
Association Amenities: SpaHotTub
Community Features: Biking, DogPark, Suburban
Days on Site: 5
Fencing: StuccoWall
Fireplace: FamilyRoom, PrimaryBedroom
Flooring: Wood
Laundry: InGarage
Parcel#: 7503011056
Parking: GarageFacesFront, Garage
Parking Notes: GarageFacesFront, Garage
Patio/Porch: Rooftop
Sewer: PublicSewer
Spa: AboveGround
Spa: Yes
Special View Info: PeekABoo
Units: 2
Water: Public
Local Schools
School District: Redondo Unified
Listed By / Shown By
Listed By
Agency Name: Ossia Real Estate
Agent Name: David Buss
Agency Phone: 310-753-8026
Shown By
Agency Title: Watson Realty - Central California Escrow
Agency Phone: (661) 716-5000
Estimate Your Payment
Estimated Payment
$ 4,719.81 per month $4,172.94 Principal & Interest $0.00 Property Tax (data not provided by mls) $546.88 Homeowner's InsuranceChange Payment Information
Privacy Policy / DMCA Notice / ADA Accessibility


This site is hosted, designed and copyright
© 1994 - 2026 by
Delta Media Group, Inc. -- Patent Pending --
Agency License Information: DRE# 00782354
520 N Elena, Unit B | MLS# SB26147153
This townhouse located at 520 N Elena, Unit B, Redondo Beach, CA 90277 is currently listed for sale with an asking price of $1,875,000. This property was built in 2007 and has 4 bedrooms and 2 full and 1 partial baths with 2040 sq. ft. N Elena, Unit B is located within the Redondo Unified school district. Search Redondo Beach real estate on www.cce-escrow.com today.