
BEDS2
BATHS1 full
SQUARE FEET1,300
MLS#LG26223414
STATUSActive
PROPERTY TYPEResidential - Condominium
SUBDIVISIONNorth Laguna (NL)
SCHOOLLaguna Beach Unified
Listing Courtesy of:
Livel Real Estate
Agency Phone: 949-922-9552
Associate Name: Elaine Brashier

Listing Shown by:
Watson Realty - Central California Escrow
Agency Phone: (661) 716-5000
Property Description
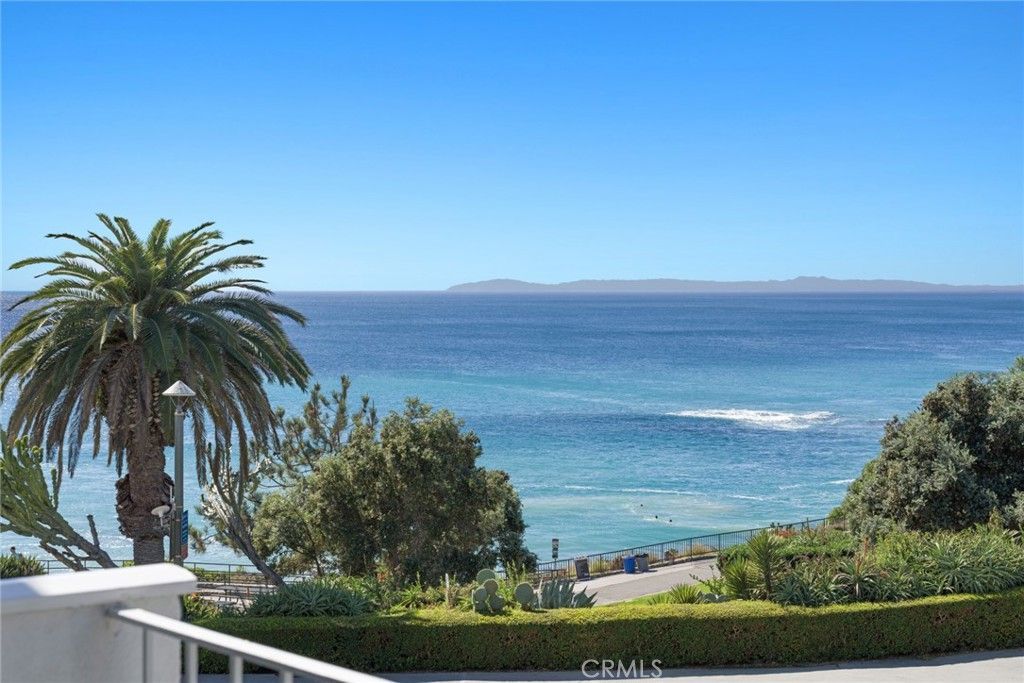
Expansive ocean views define this spacious, thoughtfully upgraded, single level condominium featuring two bedrooms and two bathrooms across from historic Heisler Park. The open concept living and dining areas create an inviting setting for everyday living and entertaining, complemented by a private balcony for enjoying ocean breezes, sunsets, and the sound of the waves. The kitchen opens to the dining area, while updated bathrooms add comfort and style. The primary suite features a generous closet and an en-suite bathroom with dual sinks. Two parking spaces and storage are located in the private, gated subterranean parking garage, with elevator access connecting the garage to the residential levels. A shared ocean view common area offers another setting to enjoy the coastal surroundings. Nearby beaches, parks, restaurants, and art galleries complete this Laguna Beach coastal retreat.
Property Features
Property Type: Residential - Condominium
Cooling: Central Air
Garage: 2
Heating: Central
Stories: 1.0
Year Built: 1961
Amenities
Built-in Features
Balcony
Living Room Deck Attached
Bedroom on Main Level
Main Level Primary
Feature Descriptions
Appliances: Dishwasher, Electric Oven, Electric Range, Microwave, Refrigerator, Dryer, Washer
Association Amenities: Controlled Access, Gas, Trash, Water
Community Features: Sidewalks, Gated
Days on Site: 10
Fireplace: None
Flooring: Vinyl
HOA Fee: 950/ Monthly
Laundry: Inside
Lot: 11-15 Units/Acre
Parcel#: 91005006
Parking: Assigned, Controlled Entrance, Direct Access, Garage, Community Structure
Parking Notes: Assigned, Controlled Entrance, Direct Access, Garage,
Patio/Porch: Patio
Security: Gated Community
Sewer: Public Sewer
Spa: None
Special View Info: Catalina, Coastline, Ocean
Units: 1
Water: Public
Water Features: Ocean Side Of Highway
Local Schools
High School: Laguna Beach
Middle School: Thurston
Elementary School: El Morro
School District: Laguna Beach Unified
Listed By / Shown By
Listed By
Agency Name: Livel Real Estate
Agent Name: Elaine Brashier
Agency Phone: 949-922-9552
Shown By
Agency Title: Watson Realty - Central California Escrow
Agency Phone: (661) 716-5000
Estimate Your Payment
Estimated Payment
$ 5,535.40 per month $4,894.02 Principal & Interest $0.00 Property Tax (data not provided by mls) $641.38 Homeowner's InsuranceChange Payment Information
Privacy Policy / DMCA Notice / ADA Accessibility


This site is hosted, designed and copyright
© 1994 - 2026 by
Delta Media Group, Inc. -- Patent Pending --
Agency License Information: DRE# 00782354
520 Cliff Drive, Unit 202 | MLS# LG26223414
This condo located at 520 Cliff Drive, Unit 202, Laguna Beach, CA 92651 is currently listed for sale with an asking price of $2,199,000. This property was built in 1961 and has 2 bedrooms and 1 full baths with 1300 sq. ft. Cliff Drive, Unit 202 is located in the North Laguna (NL) subdivision within the Laguna Beach Unified school district. Search North Laguna (NL) real estate on www.cce-escrow.com today.