
BEDS4
BATHS5 full 1 partial
SQUARE FEET6,000
MLS#OC26231693
STATUSActive
PROPERTY TYPEResidential - Single Family
SUBDIVISIONRitz Cove (RC)
SCHOOLCapistrano Unified
Listing Courtesy of:
Harcourts Prime Properties
Agency Phone: 949-248-1888
Associate Name: Bob Wolff

Listing Shown by:
Watson Realty - Central California Escrow
Agency Phone: (661) 716-5000
Property Description
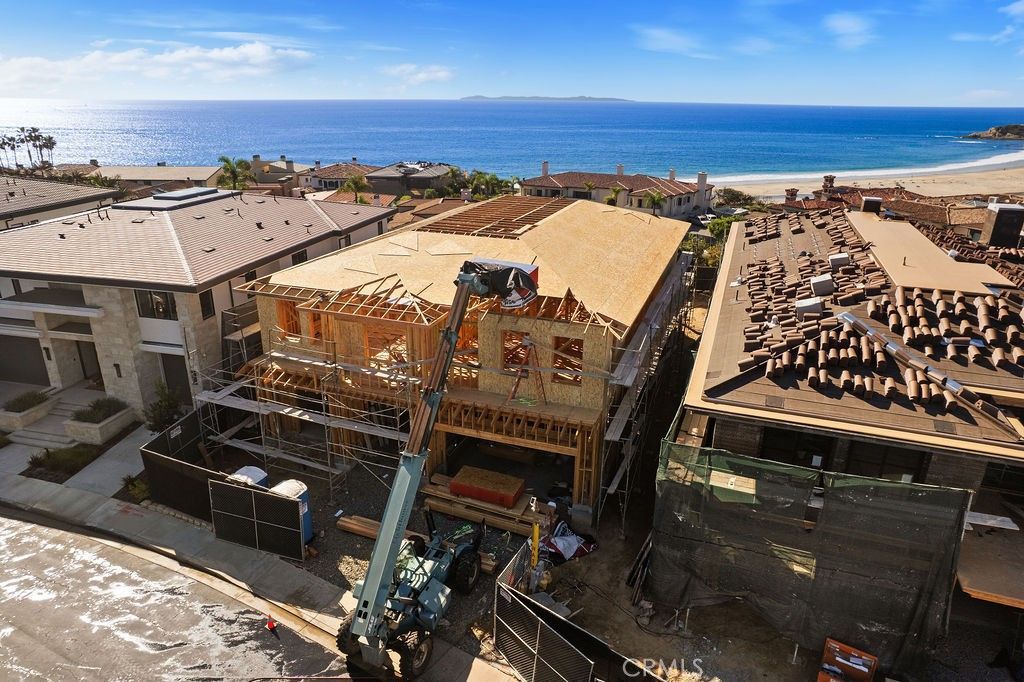
Modern Coastal Masterpiece in Ritz Cove. Experience the Pinnacle of Coastal Luxury Living in this brand-new, contemporary two-story home situated in the prestigious 24-hr guard-gated community of Ritz Cove. Thoughtfully designed to capture uninterrupted ocean views & the best of the Southern California indoor/outdoor lifestyle, approximately 5,830 square foot residence offers a seamless blend of architectural sophistication, premium finishes, and resort-caliber amenities. Interior Highlights include 4 spacious bedrooms and 5.5 luxurious baths, including a stunning ocean-view primary suite with fireplace, spa-style bath, and a custom walk-in closet. Expansive great room with panoramic ocean views framed by a wall of multi-panel sliding glass doors-perfect for entertaining and everyday living. Chef's kitchen featuring custom cabinetry, quartzite island, stone counters, and top-of-the-line appliances including Wolf, Sub-Zero, and Cove. Thoughtfully designed pantry with second sink, matching luxury finishes as the main kitchen. Warm white oak engineered hardwood floors throughout, paired with smooth finish drywall, kerfed detailing, and 6 square baseboards. Residential elevator connecting both levels for convenience and accessibility. Exterior Details include smooth stucco & hand chiseled stone façade accented by an oversized custom wood entry door and matching wood garage door. Premium aluminum-clad wood windows and dramatic multi-panel sliding glass door systems for seamless indoor/outdoor transitions. 2-piece clay tile roof, metal exterior railings, and modern architectural lines highlight timeless elegance with a coastal edge. Technology & Security include Lutron Lighting System with wall keypads throughout major living areas. Advanced security system with motion detectors, touchscreens, and full coverage for all access points. Integrated audio/visual system with ceiling speakers in primary spaces including living areas, primary suite, bar, gym, and patio. Wired for high-speed connectivity with RG6 wiring throughout. Located just steps from the sand with its private & gated beach access and adjacent to the renowned Ritz-Carlton Laguna Niguel. Enjoy guard-gated security, private beach access to famed Salt Creek Beach with its incredible surf breaks and proximity to world-class dining, golf, and resort amenities. *Completion set for summer 2027! See supplements!
Property Features
Property Type: Residential - Single Family
Cooling: CentralAir
Garage: 3 car attached
Heating: Central, Fireplaces
Home Style: Contemporary
Lot Size: 0.23 Acres
Roof Type: Clay, Tile
Stories: 2.0
Year Built: 2026
Amenities
WetBar
BuiltInFeatures
BreakfastArea
CathedralCeilings
SeparateFormalDiningRoom
EatInKitchen
Elevator
HighCeilings
OpenFloorplan
RecessedLighting
Bar
BedroomOnMainLevel
WalkInPantry
WalkInClosets
Barbecue
Lighting
RainGutters
FirePit
Feature Descriptions
Accessibility: None
Appliances: SixBurnerStove, DoubleOven, ElectricOven, Freezer, Disposal, GasRange, IceMaker, Microwave, Refrigerator, SelfCleaningOven
Association Amenities: ControlledAccess, Management, Guard, Security
Community Features: Curbs, Gutters, StormDrains, StreetLights, Sidewalks, Gated
Exterior: Stucco
Fireplace: FamilyRoom, PrimaryBedroom
Flooring: Wood
HOA Fee: 990/ Monthly
Laundry: WasherHookup, ElectricDryerHookup, GasDryerHookup, Inside, LaundryRoom, UpperLevel
Lot: CulDeSac, SprinklerSystem
Parking: Driveway, Garage
Parking Notes: Driveway, Garage
Security: Prewired, SecuritySystem, CarbonMonoxideDetectors, FireDetectionSystem, GatedWithGuard, GatedCommunity, GatedWithAttendant, TwentyFourHourSecurity, SmokeDetectors
Sewer: PublicSewer, SewerTapPaid
Special View Info: Coastline, Ocean
Units: 1
Utilities: CableAvailable, ElectricityConnected, NaturalGasConnected, PhoneAvailable, SewerConnected, WaterConnected
Water: Public
Water Features: BeachAccess, OceanAccess, OceanSideOfFreeway, OceanSideOfHighway
Window: CasementWindows
Local Schools
High School: Dana Hills
School District: Capistrano Unified
Listed By / Shown By
Listed By
Agency Name: Harcourts Prime Properties
Agent Name: Bob Wolff
Agency Phone: 949-248-1888
Shown By
Agency Title: Watson Realty - Central California Escrow
Agency Phone: (661) 716-5000
Estimate Your Payment
Estimated Payment
$ 42,780.38 per month $37,823.50 Principal & Interest $0.00 Property Tax (data not provided by mls) $4,956.88 Homeowner's InsuranceChange Payment Information
Privacy Policy / DMCA Notice / ADA Accessibility


This site is hosted, designed and copyright
© 1994 - 2026 by
Delta Media Group, Inc. -- Patent Pending --
Agency License Information: DRE# 00782354
52 Ritz Cove Dr | MLS# OC26231693
This single family home located at 52 Ritz Cove Dr , Dana Point, CA 92629 is currently listed for sale with an asking price of $16,995,000. This property was built in 2026 and has 4 bedrooms and 5 full and 1 partial baths with 6000 sq. ft. Ritz Cove Dr is located in the Ritz Cove (RC) subdivision within the Capistrano Unified school district. Search Ritz Cove (RC) real estate on www.cce-escrow.com today.