
BEDS4
BATHS3 full
SQUARE FEET2,048
MLS#PW26214032
STATUSPending
PROPERTY TYPEResidential - Single Family
SUBDIVISIONGranada Park (GRNP)
SCHOOLPlacentia-Yorba Linda Unified
Listing Courtesy of:
ERA North Orange County
Agency Phone: 714-996-3000
Associate Name: Darryl Jones

Listing Shown by:
Watson Realty - Central California Escrow
Agency Phone: (661) 716-5000
Property Description
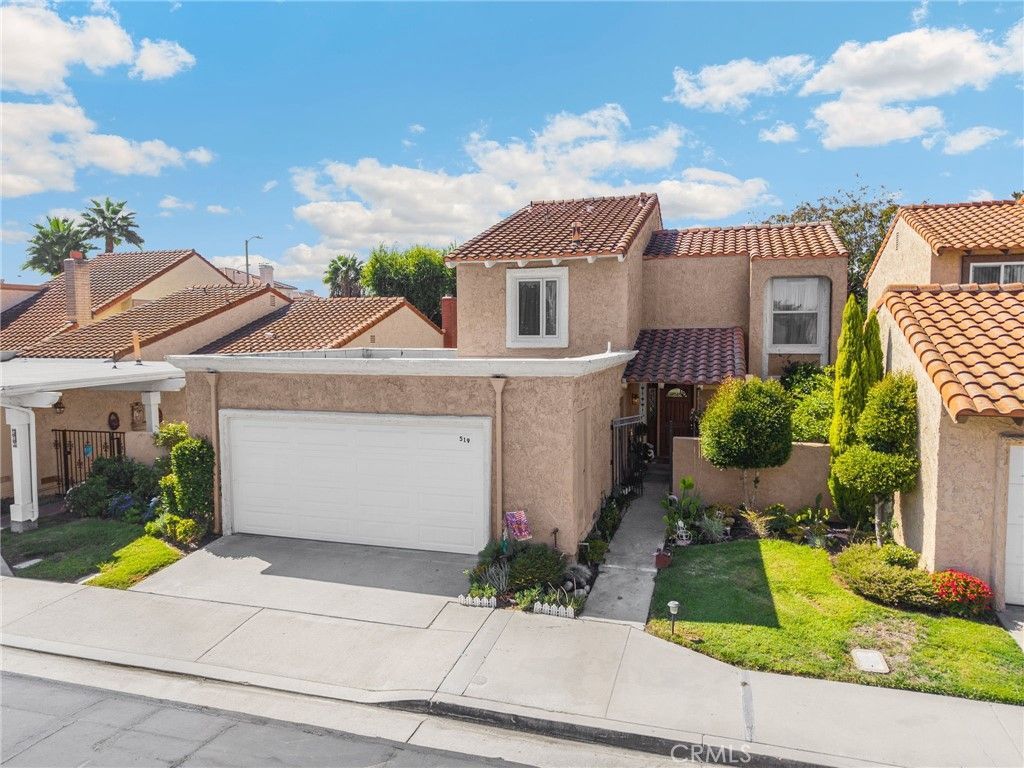
THIS HOME IS A MUST SEE! Beautiful home in the highly desirable, privately gated community of Granada Park in Placentia! This home features a bright and open floorplan with 4 bedrooms, 3 bathrooms with 2,048 square feet of spacious living space. You are welcomed at the entry into the living room that features dramatic two-story ceilings, cozy fireplace, beautiful views of the backyard with plenty of natural lighting and is open to the kitchen and formal dining room at the entry. The kitchen features granite countertops, electric range, recessed lighting and overlooks the family room which is great for entertaining. The main floor also features a DOWNSTAIRS BEDROOM and is next to bathroom which includes a walk-in shower. Upstairs showcases large Primary Suite that includes spacious bedroom area with vaulted ceiling, walk-in closet, ensuite bathroom with double sink vanity and tub/shower combo. Down the hall are 2 additional generously sized bedrooms with plenty of closet space and a full-sized bathroom. Additional features include 2-car garage, laundry in garage, and private patio with mature landscaping. This home is also conveniently located in Awarding winning Placentia-Yorba Linda District, walking distance to Kramer Middle School and Valencia High School. HOA Amenities include Pool, Spa, two tennis courts, front yard landscaping, exterior paint and roof, Cable/TV and Clubhouse. This home is one you won't want to miss!
Property Features
Property Type: Residential - Single Family
Cooling: Central Air
Garage: 2 car attached
Heating: Central
Lot Size: 0.09 Acres
Stories: 2.0
Year Built: 1977
Amenities
Ceiling Fan(s)
Cathedral Ceiling(s)
Separate/Formal Dining Room
Granite Counters
High Ceilings
Bedroom on Main Level
Primary Suite
Feature Descriptions
Appliances: Dishwasher, Electric Range, Water Heater
Association Amenities: Clubhouse, Controlled Access, Maintenance Grounds, Management, Pool, Spa/Hot Tub, Tennis Court(s), Cable TV
Community Features: Street Lights
Days on Site: 29
Exterior: Stucco
Fencing: Block, Wood
Fireplace: Living Room
Flooring: Carpet, Tile, Wood
HOA Fee: 405/ Monthly
Laundry: In Garage
Lot: Lawn
Parcel#: 34043104
Parking: Garage
Parking Notes: Garage
Patio/Porch: Patio
Pool: Association
Sewer: Public Sewer
Spa: Yes
Spa: Association
Units: 180
Water: Public
Window: Blinds, Drapes
Local Schools
High School: Valencia
Middle School: Kraemer
Elementary School: Morse
School District: Placentia-Yorba Linda Unified
Listed By / Shown By
Listed By
Agency Name: ERA North Orange County
Agent Name: Darryl Jones
Agency Phone: 714-996-3000
Shown By
Agency Title: Watson Realty - Central California Escrow
Agency Phone: (661) 716-5000
Estimate Your Payment
Estimated Payment
$ 2,262.99 per month $2,000.78 Principal & Interest $0.00 Property Tax (data not provided by mls) $262.21 Homeowner's InsuranceChange Payment Information
Privacy Policy / DMCA Notice / ADA Accessibility


This site is hosted, designed and copyright
© 1994 - 2026 by
Delta Media Group, Inc. -- Patent Pending --
Agency License Information: DRE# 00782354
519 Valley Forge Drive | MLS# PW26214032
This single family home located at 519 Valley Forge Drive, Placentia, CA 92870 is currently listed for sale with an asking price of $899,000. This property was built in 1977 and has 4 bedrooms and 3 full baths with 2048 sq. ft. Valley Forge Drive is located in the Granada Park (GRNP) subdivision within the Placentia-Yorba Linda Unified school district. Search Granada Park (GRNP) real estate on www.cce-escrow.com today.