
BEDS3
BATHS3 full
SQUARE FEET2,238
MLS#PTP2605730
STATUSActive
PROPERTY TYPEResidential - Single Family
SCHOOLSweetwater Union
Listing Courtesy of:
Berkshire Hathaway HomeService
Agency Phone: 619-294-3113
Associate Name: Fanny Rosental

Listing Shown by:
Watson Realty - Central California Escrow
Agency Phone: (661) 716-5000
Property Description
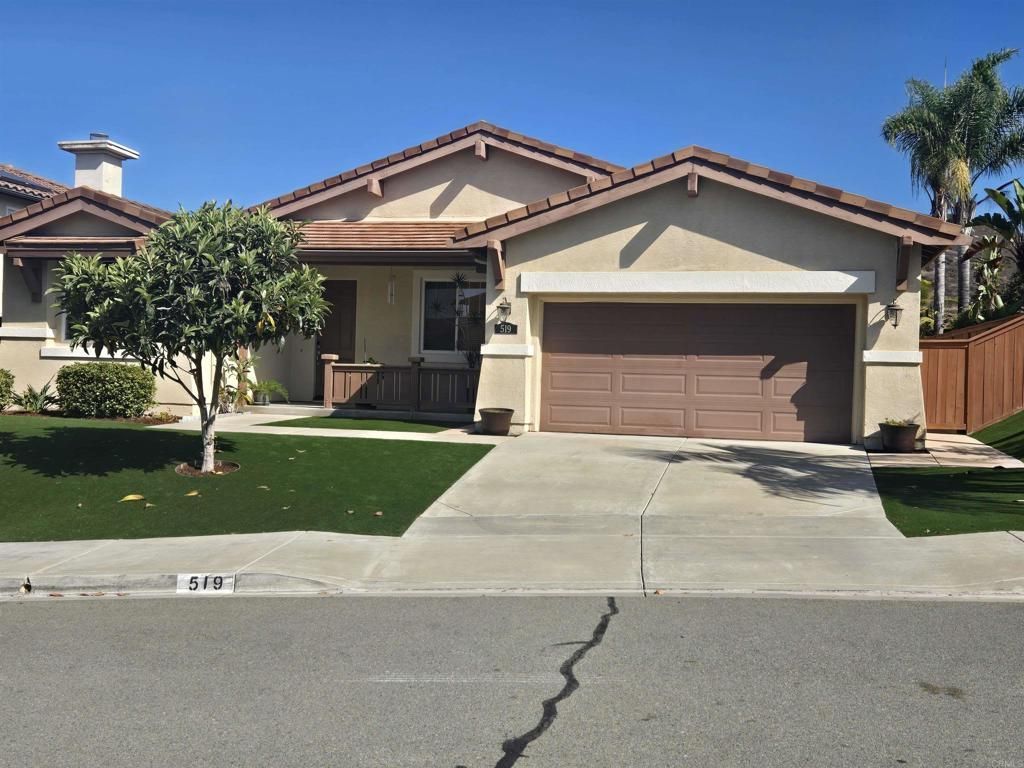
Welcome to this extraordinary single story home in highly sought-after Rolling Hills Ranch. Highly upgraded with granite and bamboo flooring. The floor plan was thoughtfully designed with a generous living and dining room that flows into a family room with a fireplace. Open kitchen with a large center island, new appliances and walk in pantry. The nook area opens to a delightful backyard with paved concrete flooring. The primary suite has a ample walk-in closet and a spa like bathroom. Owned Solar and EV charging station. The three tandem garage has epoxy finished flooring. Rolling Hills ranch residents enjoy access to community pools and parks. Low HOA and no Mello-Roos Tax. This home truly shows pride of ownership. Original Owners, Perfect location with top rated schools, shopping and freeway access.
Property Features
Property Type: Residential - Single Family
Cooling: Central Air
Garage: 3 car attached
Lot Size: 0.15 Acres
Stories: 1.0
Year Built: 2004
Amenities
All Bedrooms Down
Walk-In Pantry
Walk-In Closet(s)
Feature Descriptions
Association Amenities: Playground, Pool
Community Features: Park, Street Lights, Suburban, Sidewalks, Pool
Days on Site: 2
Fireplace: Family Room
HOA Fee: 199/ Monthly
Laundry: Electric Dryer Hookup, Gas Dryer Hookup, Laundry Room
Lot: Back Yard, Sprinklers In Rear, Landscaped, Sprinklers Timer
Parcel#: 5957222700
Pool: Community, Association
Sewer: Public Sewer
Swimming Pool: Yes
Local Schools
High School: Eastlake
School District: Sweetwater Union
Listed By / Shown By
Listed By
Agency Name: Berkshire Hathaway HomeService
Agent Name: Fanny Rosental
Agency Phone: 619-294-3113
Shown By
Agency Title: Watson Realty - Central California Escrow
Agency Phone: (661) 716-5000
Estimate Your Payment
Estimated Payment
$ 3,146.54 per month $2,781.96 Principal & Interest $0.00 Property Tax (data not provided by mls) $364.58 Homeowner's InsuranceChange Payment Information
Privacy Policy / DMCA Notice / ADA Accessibility


This site is hosted, designed and copyright
© 1994 - 2026 by
Delta Media Group, Inc. -- Patent Pending --
Agency License Information: DRE# 00782354
519 Bent Trail Drive | MLS# PTP2605730
This single family home located at 519 Bent Trail Drive, Chula Vista, CA 91914 is currently listed for sale with an asking price of $1,250,000. This property was built in 2004 and has 3 bedrooms and 3 full baths with 2238 sq. ft. Bent Trail Drive is located within the Sweetwater Union school district. Search Chula Vista real estate on www.cce-escrow.com today.