
BEDS4
BATHS2 full
SQUARE FEET1,530
MLS#SB26228191
STATUSActive
PROPERTY TYPEResidential - Single Family
SCHOOLManhattan Unified
Listing Courtesy of:
Vista Sothebyâ??s International Realty
Agency Phone: 310-546-7611
Associate Name: Tara Klein

Listing Shown by:
Watson Realty - Central California Escrow
Agency Phone: (661) 716-5000
Property Description
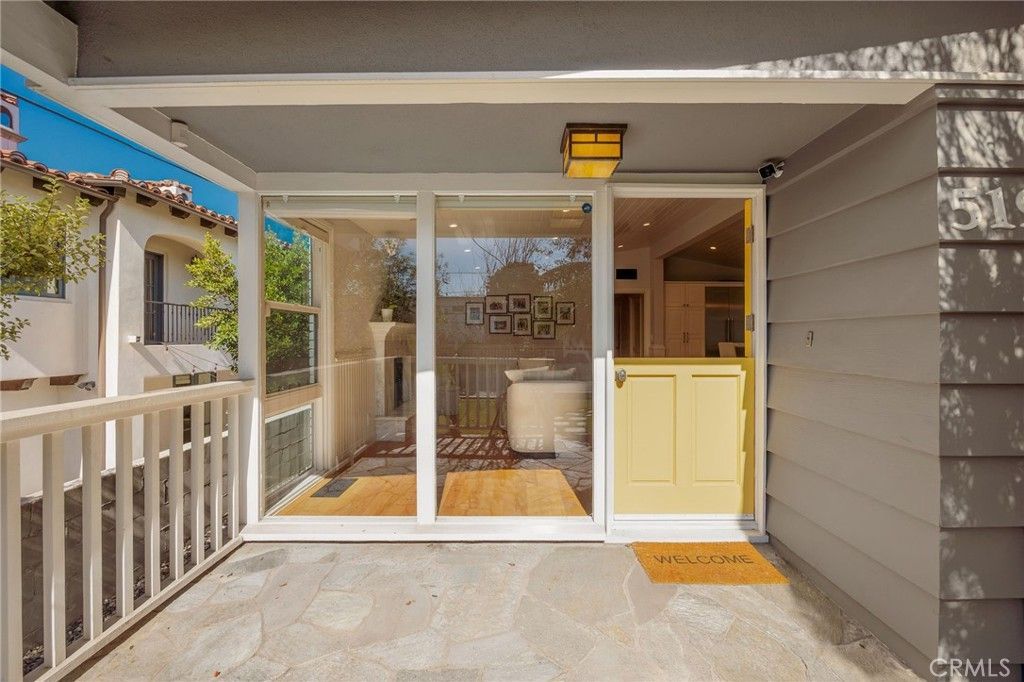
Located in the highly sought-after American Martyrs neighborhood of Manhattan Beach, 519 14th St. is a beautifully updated, turnkey single-story beach cottage offering timeless coastal charm, effortless indoor-outdoor living, and exceptional future potential. Whether you're seeking a move-in-ready, modern coastal retreat or envisioning a custom dream home with potential ocean views, this property presents a rare opportunity in one of Manhattan Beach's most desirable locations. Set back from the street behind a spacious front yard, the home welcomes you with an inviting front porch and a cheerful yellow Dutch door. Inside, a bright, open-concept living space features a beautiful fireplace and flows seamlessly into the kitchen and generous dining area, with easy access to the side yard and backyard. Quartz countertops, shiplap ceilings, classic wainscoting, recessed lighting, hardwood floors, and abundant natural light create a warm, sophisticated coastal aesthetic throughout. All 4 bedrooms are generously sized, offering ample closet space, and flexibility for a variety of lifestyles. The primary suite features an en-suite bathroom with a walk-in shower, while the 3 additional bedrooms provide options for guests, offices, or a den. A beautiful hallway bathroom with designer tile and countertops is shared. The home's outdoor spaces are inviting. The private backyard is a peaceful retreat, perfect for relaxing and entertaining, with beautiful slate pavers, a gas fire pit, and plenty of room for outdoor dining and gatherings. A hot-water outdoor shower adds a quintessential beach touch, while the spacious front yard and private side yard provide additional areas to enjoy the Southern California lifestyle. Additional amenities include forced-air heating, air conditioning, and a two-car garage featuring a newer washer and dryer, a rear access door opening directly to the private side yard, and additional driveway parking. Ideally located just up the street from the Manhattan Beach Greenbelt and within walking distance of downtown Manhattan Beach's acclaimed restaurants, boutiques, and beaches, this home offers an exceptional combination of neighborhood charm, privacy, and coastal convenience. Whether enjoyed as a beautifully updated beach cottage, held as an investment, or reimagined as a future custom residence with potential ocean views, 519 14th Street offers an extraordinary opportunity to embrace the best of Manhattan Beach living.
Property Features
Property Type: Residential - Single Family
Cooling: CentralAir
Garage: 2 car attached
Heating: ForcedAir
Lot Size: 0.13 Acres
Stories: 1.0
Year Built: 1955
Amenities
BreakfastBar
OpenFloorplan
StoneCounters
RecessedLighting
AllBedroomsDown
BedroomOnMainLevel
MainLevelPrimary
Feature Descriptions
Appliances: Dishwasher, Disposal, GasOven, GasRange, Refrigerator
Community Features: Biking, Curbs, Suburban, Sidewalks
Days on Site: 9
Fireplace: LivingRoom, SeeRemarks
Flooring: Wood
Laundry: InGarage
Lot: BackYard, FrontYard, RectangularLot, ValueInLand, Yard
Parcel#: 4171034009
Parking: Concrete, DoorMulti, Driveway, GarageFacesFront, Garage, OffStreet
Parking Notes: Concrete, DoorMulti, Driveway, GarageFacesFront, Garag
Patio/Porch: FrontPorch, Open, Patio
Sewer: PublicSewer
Spa: None
Units: 1
Water: Public
Local Schools
School District: Manhattan Unified
Listed By / Shown By
Listed By
Agency Name: Vista Sothebyâ??s International Realty
Agent Name: Tara Klein
Agency Phone: 310-546-7611
Shown By
Agency Title: Watson Realty - Central California Escrow
Agency Phone: (661) 716-5000
Estimate Your Payment
Estimated Payment
$ 10,572.38 per month $9,347.38 Principal & Interest $0.00 Property Tax (data not provided by mls) $1,225.00 Homeowner's InsuranceChange Payment Information
Privacy Policy / DMCA Notice / ADA Accessibility


This site is hosted, designed and copyright
© 1994 - 2026 by
Delta Media Group, Inc. -- Patent Pending --
Agency License Information: DRE# 00782354
519 14th | MLS# SB26228191
This single family home located at 519 14th, Manhattan Beach, CA 90266 is currently listed for sale with an asking price of $4,200,000. This property was built in 1955 and has 4 bedrooms and 2 full baths with 1530 sq. ft. 14th is located within the Manhattan Unified school district. Search Manhattan Beach real estate on www.cce-escrow.com today.