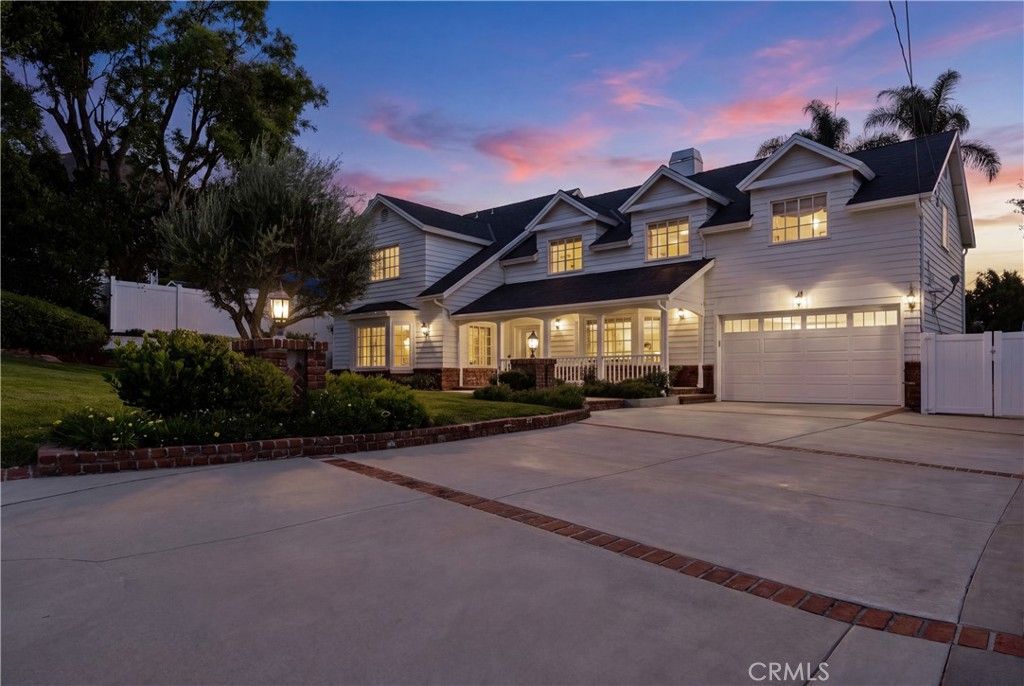

BEDS5
BATHS5 full
SQUARE FEET4,243
MLS#BB26163713
STATUSActive
PROPERTY TYPERental - Single Family
SCHOOLLa Canada Unified
Listing Courtesy of:
Keller Williams Real Estate Services
Agency Phone: 818-432-3200
Associate Name: Armina Mekertichian

Listing Shown by:
Watson Realty - Central California Escrow
Agency Phone: (661) 716-5000
Property Description
Welcome to this exceptional luxury residence in the prestigious community of La Cañada Flintridge. Step inside to soaring ceilings, rich hardwood floors, elegant fireplaces, French doors, and sun-filled living spaces designed for both everyday comfort and sophisticated entertaining. The beautifully appointed chef's kitchen features premium stainless steel appliances, including a Sub-Zero refrigerator, double oven range, custom cabinetry, and quality finishes. Each bedroom offers the privacy of its own en-suite bathroom and custom-built closet system, while the spacious primary suite provides a peaceful retreat. French doors lead to a beautifully landscaped private backyard oasis, complete with a sparkling pool and inviting outdoor spaces perfect for relaxing or entertaining. Ideally located near parks, shopping, dining, and the award-winning La Cañada Unified School District, this is a rare opportunity to lease an exceptional home in one of most desirable neighborhoods.
Property Features
Property Type: Rental - Single Family
Basement: Yes
Basement: Unfinished
Cooling: CentralAir, Dual
Garage: 2 car attached
Heating: Central
Home Style: FrenchProvincial, Mediterranean, Traditional
Lot Size: 0.33 Acres
Stories: 2.0
Year Built: 1948
Amenities
BreakfastBar
BreakfastArea
SeparateFormalDiningRoom
EatInKitchen
HighCeilings
InLawFloorplan
AllBedroomsUp
BedroomOnMainLevel
EntranceFoyer
PrimarySuite
WalkInClosets
Barbecue
Lighting
Feature Descriptions
Accessibility: None
Appliances: SixBurnerStove, BuiltInRange, DoubleOven, Dishwasher, ElectricRange, GasOven, GasRange, IceMaker, Refrigerator, RangeHood, WaterSoftener, TrashCompactor, WaterHeater, WaterPurifier
Community Features: Mountainous, Sidewalks
Door Features: FrenchDoors
Fireplace: DiningRoom, FamilyRoom, Gas, LivingRoom
Flooring: Wood
Laundry: LaundryRoom
Lot: ZeroToOneUnitAcre, CulDeSac, Garden, SprinklersInRear, SprinklersInFront, Paved, SprinklerSystem, Walkstreet, Yard
Parcel#: 5811016011
Patio/Porch: Covered, Patio
Pets Allowed: Call, SizeLimit
Pool: Heated, InGround, Private, Waterfall
Security: Prewired, SmokeDetectors
Sewer: PublicSewer
Spa: InGround, Private
Spa: Yes
Special View Info: Mountains, Neighborhood, Pool
Swimming Pool: Yes
Units: 1
Utilities: ElectricityConnected, PhoneAvailable, SewerAvailable
Water: Public
Local Schools
High School: La Canada
Elementary School: Palm Crest
School District: La Canada Unified
Listed By / Shown By
Listed By
Agency Name: Keller Williams Real Estate Services
Agent Name: Armina Mekertichian
Agency Phone: 818-432-3200
Shown By
Agency Title: Watson Realty - Central California Escrow
Agency Phone: (661) 716-5000
Privacy Policy / DMCA Notice / ADA Accessibility


This site is hosted, designed and copyright
© 1994 - 2026 by
Delta Media Group, Inc. -- Patent Pending --
Agency License Information: DRE# 00782354
5188 Vista Miguel | MLS# BB26163713
This property located at 5188 Vista Miguel, La Canada Flintridge, CA 91011 is currently listed for rent with an asking price of $15,000 / Monthly. Vista Miguel is located within the La Canada Unified school district. Search La Canada Flintridge real estate on www.cce-escrow.com today.