
BEDS3
BATHS2 full
SQUARE FEET1,248
MLS#IG26139841
STATUSActive Under Contract
PROPERTY TYPEResidential - Single Family
SUBDIVISIONLa Quinta Cove*
SCHOOLDesert Sands Unified
Listing Courtesy of:
Realty ONE Group West
Agency Phone: 951-547-8400
Associate Name: Misti Hall

Listing Shown by:
Watson Realty - Central California Escrow
Agency Phone: (661) 716-5000
Property Description
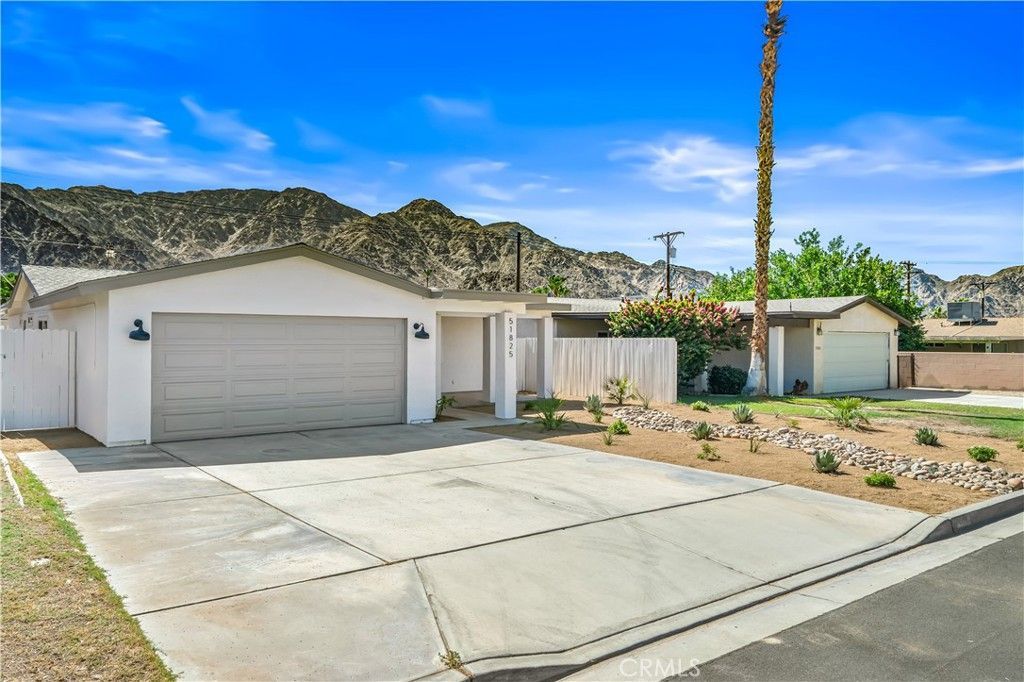
Welcome to 51825 Avenida Martinez conveniently located in the sought after La Quinta Cove. Boasting gorgeous mountain views, and being within walking distance to all of the restaurants and shopping that Old Town La Quinta and the La Quinta resort have to offer, this property is a must see. Completely updated inside and out, this 3 bedroom, 2 bath home was recently upgraded with brand new HVAC, fresh paint inside and out, and drought tolerant landscaping that adds to the character of the home. With Golf, Bicycling, Walking, Hiking, Pickle Ball, and Tennis being within minutes right outside your doorstep, you are certain to have a good time. Reach out to the listing agent to schedule a showing, and make this La Quinta Cove home yours today! Tesla car charger equipped. No HOA or rental restrictions.
Property Features
Property Type: Residential - Single Family
Cooling: Central Air
Garage: 2 car attached
Heating: Central
Lot Size: 0.12 Acres
Stories: 1.0
Year Built: 1979
Amenities
Open Floorplan
All Bedrooms Down
Feature Descriptions
Appliances: Dishwasher, Gas Oven, Gas Range, Microwave
Community Features: Biking, Golf, Hiking
Days on Site: 36
Fireplace: None
Laundry: Inside
Lot: Back Yard
Parcel#: 773175016
Sewer: Septic Tank
Spa: None
Special View Info: Mountain(s)
Units: 1
Local Schools
School District: Desert Sands Unified
Listed By / Shown By
Listed By
Agency Name: Realty ONE Group West
Agent Name: Misti Hall
Agency Phone: 951-547-8400
Shown By
Agency Title: Watson Realty - Central California Escrow
Agency Phone: (661) 716-5000
Estimate Your Payment
Estimated Payment
$ 1,180.58 per month $1,043.79 Principal & Interest $0.00 Property Tax (data not provided by mls) $136.79 Homeowner's InsuranceChange Payment Information
Privacy Policy / DMCA Notice / ADA Accessibility


This site is hosted, designed and copyright
© 1994 - 2026 by
Delta Media Group, Inc. -- Patent Pending --
Agency License Information: DRE# 00782354
51825 Avenida Martinez | MLS# IG26139841
This single family home located at 51825 Avenida Martinez, La Quinta, CA 92253 is currently listed for sale with an asking price of $469,000. This property was built in 1979 and has 3 bedrooms and 2 full baths with 1248 sq. ft. Avenida Martinez is located in the La Quinta Cove* subdivision within the Desert Sands Unified school district. Search La Quinta Cove* real estate on www.cce-escrow.com today.