
BEDS2
BATHS2 full
SQUARE FEET1,360
MLS#PW26210452
STATUSActive Under Contract
PROPERTY TYPEResidential - Single Family
SUBDIVISIONGranada Park (GRNP)
SCHOOLPlacentia-Yorba Linda Unified
Listing Courtesy of:
T.N.G. Real Estate Consultants
Agency Phone: 714-987-3310
Associate Name: Dominic Petrossi

Listing Shown by:
Watson Realty - Central California Escrow
Agency Phone: (661) 716-5000
Property Description
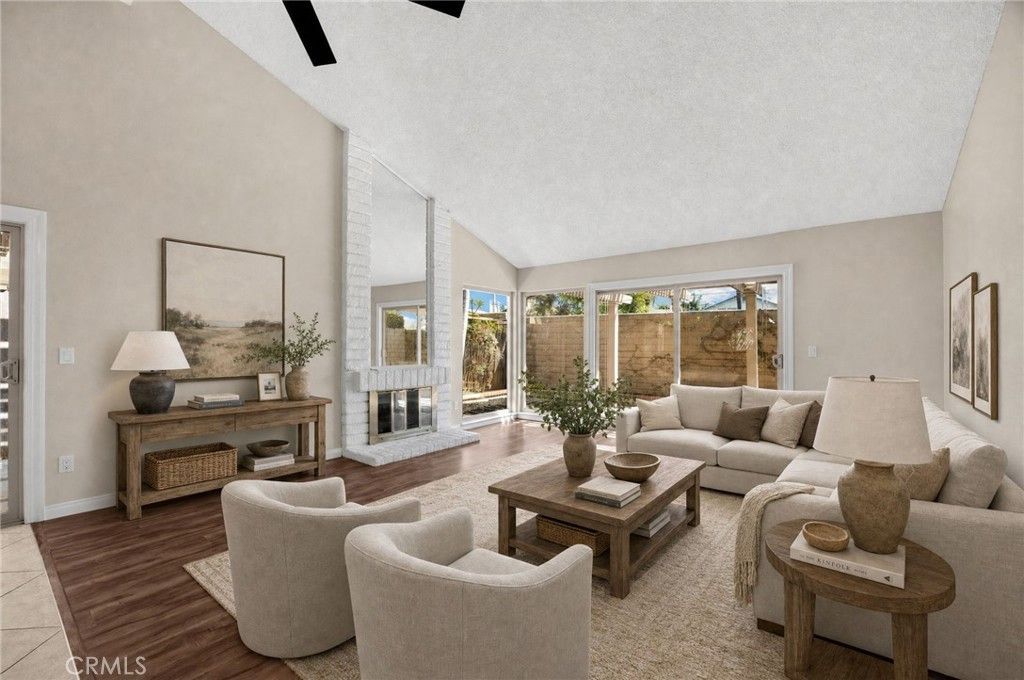
Welcome to Granada Park, a gated community in Placentia! This single-story detached home offers 2 bedrooms, 2 full baths, and approximately 1,360 sq ft of living space. The wide-open floor plan features vaulted ceilings that create a bright, airy feel throughout. The kitchen has stainless steel appliances and flows into the main living area. The large primary bedroom also has a vaulted ceiling. A 2-car garage provides parking and extra storage. Community amenities include a pool, spa, and two tennis courts, and HOA dues include roof coverage and WiFi. The location offers quick access to the 57 and 91 freeways, and the Placentia Library is about 1/4 mile away. The home is within the Placentia-Yorba Linda Unified School District. Don't miss this opportunity!
Property Features
Property Type: Residential - Single Family
Cooling: Central Air
Garage: 2 car attached
Heating: Central, Forced Air
Home Style: Spanish
Lot Size: 0.09 Acres
Stories: 1.0
Year Built: 1977
Amenities
Ceiling Fan(s)
Cathedral Ceiling(s)
Open Floorplan
Bedroom on Main Level
Main Level Primary
Walk-In Closet(s)
Feature Descriptions
Accessibility: No Stairs
Appliances: Dishwasher, Disposal, Gas Oven, Refrigerator
Association Amenities: Clubhouse, Pool, Spa/Hot Tub, Tennis Court(s)
Community Features: Curbs, Gutter(s), Street Lights, Sidewalks, Gated, Pool
Days on Site: 34
Fireplace: Gas, Living Room, Wood Burning
HOA Fee: 386/ Monthly
Laundry: In Garage
Lot: Level, Yard
Parcel#: 34043139
Parking: Door-Single, Garage
Parking Notes: Door-Single, Garage
Patio/Porch: Concrete, Patio
Pool: Community, In Ground, Association
Security: Gated Community
Sewer: Public Sewer
Spa: Yes
Spa: Association, Community, In Ground
Swimming Pool: Yes
Units: 1
Utilities: Cable Available
Water: Public
Window: Double Pane Windows
Local Schools
High School: Valencia
Middle School: Kraemer
Elementary School: Morse
School District: Placentia-Yorba Linda Unified
Listed By / Shown By
Listed By
Agency Name: T.N.G. Real Estate Consultants
Agent Name: Dominic Petrossi
Agency Phone: 714-987-3310
Shown By
Agency Title: Watson Realty - Central California Escrow
Agency Phone: (661) 716-5000
Estimate Your Payment
Estimated Payment
$ 1,887.92 per month $1,669.17 Principal & Interest $0.00 Property Tax (data not provided by mls) $218.75 Homeowner's InsuranceChange Payment Information
Privacy Policy / DMCA Notice / ADA Accessibility


This site is hosted, designed and copyright
© 1994 - 2026 by
Delta Media Group, Inc. -- Patent Pending --
Agency License Information: DRE# 00782354
518 Massachusetts | MLS# PW26210452
This single family home located at 518 Massachusetts, Placentia, CA 92870 is currently listed for sale with an asking price of $750,000. This property was built in 1977 and has 2 bedrooms and 2 full baths with 1360 sq. ft. Massachusetts is located in the Granada Park (GRNP) subdivision within the Placentia-Yorba Linda Unified school district. Search Granada Park (GRNP) real estate on www.cce-escrow.com today.