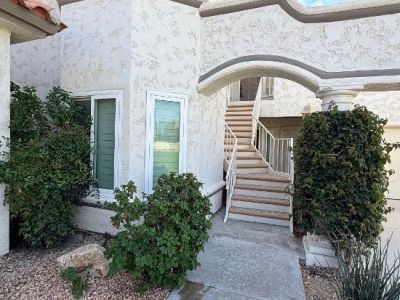

BEDS2
BATHS2 full
SQUARE FEET1,330
MLS#219155072DA
STATUSActive
PROPERTY TYPEResidential - Condominium
SUBDIVISIONDesert Falls C.C.
SCHOOLDesert Sands Unified
Listing Courtesy of:
Showcase Homes, Inc.
Agency Phone: (760) 568-2233
Associate Name: Michelle Gareis

Listing Shown by:
Watson Realty - Central California Escrow
Agency Phone: (661) 716-5000
Property Description
Enjoy beautiful mountain and golf course views from this inviting upstairs, two-bedroom, two-bath residence featuring 1,360 sq. ft. of living space and vaulted ceilings that create a bright, open feel. Perfectly positioned along the 15th fairway, this home captures stunning southern views of the San Jacinto Mountains, with picturesque views of the northern Chocolate Mountains as well. Freshly updated with all-new paint, crown molding, and new carpeting throughout, except in the primary bedroom, plus a new stainless steel microwave and dishwasher. Offered unfurnished, this home is ready for you to make it your own.Known as ''The Fun Club,'' Desert Falls Country Club offers an active, resort-style lifestyle with golf, tennis, pickleball, fitness facilities, pools and spas, and a full calendar of social activities and events for owners and tenants to enjoy. Whether you're looking for a relaxing desert getaway, an investment opportunity, or a place to call home year-round, this delightful property offers the perfect opportunity to enjoy the best of desert living!
Property Features
Property Type: Residential - Condominium
Garage: 2
Heating: Central, Fireplace(s)
Lot Size: 0.10 Acres
Stories: 2.0
Year Built: 1989
Amenities
Breakfast Area
Separate/Formal Dining Room
Feature Descriptions
Appliances: Dishwasher, Microwave
Association Amenities: Fitness Center, Maintenance Grounds, Other Courts, Tennis Court(s)
Community Features: Golf, Gated, Pool
Days on Site: 3
Fireplace: Family Room, Gas
Flooring: Carpet, Tile
HOA Fee: 871/ Monthly
Laundry: Laundry Room
Lot: Drip Irrigation/Bubblers, On Golf Course, Sprinkler System
Parcel#: 626291037
Parking: Garage, Garage Door Opener
Parking Notes: Garage, Garage Door Opener
Pool: Community, In Ground
Security: Gated Community,24 Hour Security
Spa: Community, In Ground
Special View Info: Golf Course, Mountain(s)
Swimming Pool: Yes
Utilities: Cable Available
Local Schools
School District: Desert Sands Unified
Listed By / Shown By
Listed By
Agency Name: Showcase Homes, Inc.
Agent Name: Michelle Gareis
Agency Phone: (760) 568-2233
Shown By
Agency Title: Watson Realty - Central California Escrow
Agency Phone: (661) 716-5000
Estimate Your Payment
Estimated Payment
$ 780.34 per month $689.93 Principal & Interest $0.00 Property Tax (data not provided by mls) $90.42 Homeowner's InsuranceChange Payment Information
Privacy Policy / DMCA Notice / ADA Accessibility


This site is hosted, designed and copyright
© 1994 - 2026 by
Delta Media Group, Inc. -- Patent Pending --
Agency License Information: DRE# 00782354
517 Desert Falls Drive N | MLS# 219155072DA
This condo located at 517 Desert Falls Drive N, Palm Desert, CA 92211 is currently listed for sale with an asking price of $310,000. This property was built in 1989 and has 2 bedrooms and 2 full baths with 1330 sq. ft. Desert Falls Drive N is located in the Desert Falls C.C. subdivision within the Desert Sands Unified school district. Search Desert Falls C.C. real estate on www.cce-escrow.com today.