
BEDS6
BATHS3 full
SQUARE FEET2,972
MLS#SN26183920
STATUSActive
PROPERTY TYPEResidential - Single Family
SCHOOLMarysville Joint Unified
Listing Courtesy of:
Keller Williams Realty Yuba City
Agency Phone: 530-674-4300
Associate Name: Kal Johal

Listing Shown by:
Watson Realty - Central California Escrow
Agency Phone: (661) 716-5000
Property Description
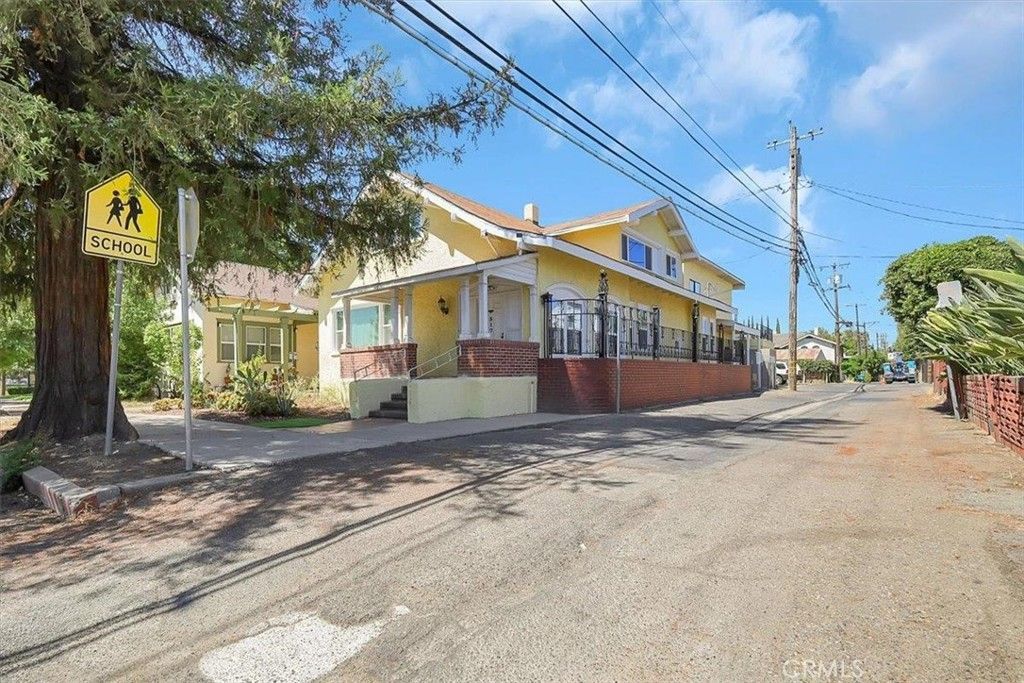
Discover the timeless character and endless possibilities of this unique 1915 home in the heart of Downtown Marysville. Full of Victorian charm and original character, this spacious 6-bedroom, 3-bathroom residence offers approximately 2,972 sq ft of living space and is conveniently located near the hospital, schools, shopping, and downtown amenities. The inviting floor plan features a formal living room, formal dining room, and a separate family room, with both the living and family rooms offering cozy fireplaces. With six bedrooms and multiple flexible spaces, there is plenty of room to create dedicated home offices, hobby rooms, playrooms, guest accommodations, or additional living areas to suit your needs. Additional features include a partial basement, single-car garage, and a patio area above the garage. The backyard provides exterior access to the upper level, adding versatility to the home's layout. Whether you're looking to restore a piece of Marysville's history, create a spacious family home, or explore its many possibilities, this property offers a rare opportunity to bring your vision to life. Come see the character, space, and potential for yourself this one truly must be seen to be appreciated!
Property Features
Property Type: Residential - Single Family
Cooling: Central Air, Wall/Window Unit(s)
Garage: 1 car attached
Heating: Central, Fireplace(s)
Lot Size: 0.13 Acres
Roof Type: Composition
Stories: 2.0
Year Built: 1915
Amenities
Ceiling Fan(s)
All Bedrooms Up
Feature Descriptions
Appliances: Dishwasher, Free-Standing Range, Gas Range, Microwave, Refrigerator, Dryer, Washer
Community Features: Street Lights
Days on Site: 70
Exterior: Frame, Stucco, Wood Siding
Fencing: Masonry, Wood
Fireplace: Family Room, Living Room
Flooring: Laminate, Tile, Wood
Laundry: Inside
Lot: 0-1 Unit/Acre
Parcel#: 010114009000
Patio/Porch: Front Porch, Open, Patio
Security: Carbon Monoxide Detector(s), Smoke Detector(s)
Sewer: Public Sewer
Units: 1
Utilities: Electricity Available, Natural Gas Connected, Water Available
Water: Public
Local Schools
School District: Marysville Joint Unified
Listed By / Shown By
Listed By
Agency Name: Keller Williams Realty Yuba City
Agent Name: Kal Johal
Agency Phone: 530-674-4300
Shown By
Agency Title: Watson Realty - Central California Escrow
Agency Phone: (661) 716-5000
Estimate Your Payment
Estimated Payment
$ 943.96 per month $834.59 Principal & Interest $0.00 Property Tax (data not provided by mls) $109.38 Homeowner's InsuranceChange Payment Information
Privacy Policy / DMCA Notice / ADA Accessibility


This site is hosted, designed and copyright
© 1994 - 2026 by
Delta Media Group, Inc. -- Patent Pending --
Agency License Information: DRE# 00782354
517 6th Street | MLS# SN26183920
This single family home located at 517 6th Street, Marysville, CA 95901 is currently listed for sale with an asking price of $375,000. This property was built in 1915 and has 6 bedrooms and 3 full baths with 2972 sq. ft. 6th Street is located within the Marysville Joint Unified school district. Search Marysville real estate on www.cce-escrow.com today.