
BEDS3
BATHS1 full 1 partial
SQUARE FEET2,315
MLS#26862983
STATUSActive
PROPERTY TYPEResidential - Single Family
Listing Courtesy of:
Compass
Agency Phone: 323-593-6999
Associate Name: Gina Canzona

Listing Shown by:
Watson Realty - Central California Escrow
Agency Phone: (661) 716-5000
Property Description
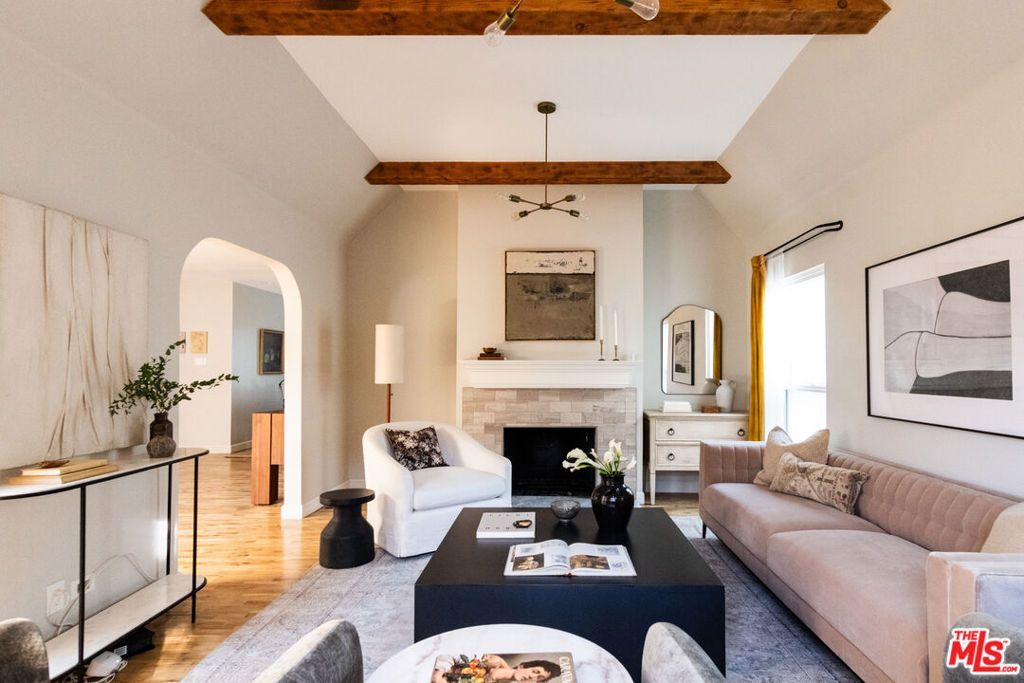
Tucked into the hillside north of Colorado Blvd in Eagle Rock, this updated 1931 Tudor balances classic character with modern utility. The 3-bedroom, 3.5-bathroom hillside property features a multi-level layout designed for flexible living and entertaining. The main floor features an open-concept design highlighted by exposed wooden beams, curved archways, refinished hardwood floors, and a custom-tiled fireplace. Seamlessly connected to the living and dining spaces is a thoughtfully laid out kitchen featuring stainless steel appliances and a large marble-topped island. Expansive glass doors bring in natural light and open directly to the upper deck, offering sweeping views of the Eagle Rock hills. Also on the main level, the spacious primary suite features direct deck access, a generous walk-in closet, and an en-suite bathroom with a custom walk-in shower and dual vanity. The downstairs level provides quiet separation, offering two flexible guest bedrooms, including one with a private en-suite bathroom ideal for guests or a home office. A spacious laundry area and an additional full bathroom are centrally located off the downstairs hallway. Outside, a series of double decks extend the living space down the hillside, leading to a private backyard shaded by lush trees and covered in drought-tolerant kurapia ground cover perfect for outdoor recreation. Meticulously maintained from top to bottom, the property features a newly installed roof. Adding to the home's unique appeal, the direct-access two-car garage is currently outfitted as a state-of-the-art fitness center, fully furnished with a sauna, cable machine, stationary bike, rowing machine, lifting bench, and an assortment of weights (all included with the property). Situated on a quiet street, the property provides a secluded atmosphere while remaining highly accessible, located just minutes from top-rated Dahlia Heights Elementary, local grocery stores, and the vibrant dining and coffee scene along Colorado Blvd.
Property Features
Property Type: Residential - Single Family
Cooling: CentralAir
Garage: 2 car attached
Heating: Central
Home Style: Tudor
Lot Size: 0.12 Acres
Stories: 2.0
Year Built: 1931
Amenities
BeamedCeilings
BreakfastBar
SeparateFormalDiningRoom
RecessedLighting
RainGutters
Feature Descriptions
Appliances: Barbecue, Dishwasher, GasCooktop, Oven, Refrigerator, Dryer, Washer
Days on Site: 7
Door Features: DoubleDoorEntry, FrenchDoors
Fencing: Vinyl
Fireplace: LivingRoom
Flooring: Tile, Wood
Laundry: Inside
Lot: BackYard, Lawn, Landscaped
Lot Dimensions: 45x118
Parcel#: 5691015027
Parking: Driveway
Parking Notes: Driveway
Sewer: Other
Spa: None
Special View Info: CityLights, Hills
Window: DoublePaneWindows
Listed By / Shown By
Listed By
Agency Name: Compass
Agent Name: Gina Canzona
Agency Phone: 323-593-6999
Shown By
Agency Title: Watson Realty - Central California Escrow
Agency Phone: (661) 716-5000
Estimate Your Payment
Estimated Payment
$ 5,021.88 per month $4,440.01 Principal & Interest $0.00 Property Tax (data not provided by mls) $581.88 Homeowner's InsuranceChange Payment Information
Privacy Policy / DMCA Notice / ADA Accessibility


This site is hosted, designed and copyright
© 1994 - 2026 by
Delta Media Group, Inc. -- Patent Pending --
Agency License Information: DRE# 00782354
5166 High Crest Avenue | MLS# 26862983
This single family home located at 5166 High Crest Avenue, Los Angeles, CA 90041 is currently listed for sale with an asking price of $1,995,000. This property was built in 1931 and has 3 bedrooms and 1 full and 1 partial baths with 2315 sq. ft. Search Los Angeles real estate on www.cce-escrow.com today.