
BEDS4
BATHS3 full
SQUARE FEET1,820
MLS#ML82065547
STATUSPending
PROPERTY TYPEResidential - Single Family
SCHOOLOther
Listing Courtesy of:
KW Advisors
Agency Phone: (650) 627-3700
Associate Name: Nina Ganguly

Listing Shown by:
Watson Realty - Central California Escrow
Agency Phone: (661) 716-5000
Property Description
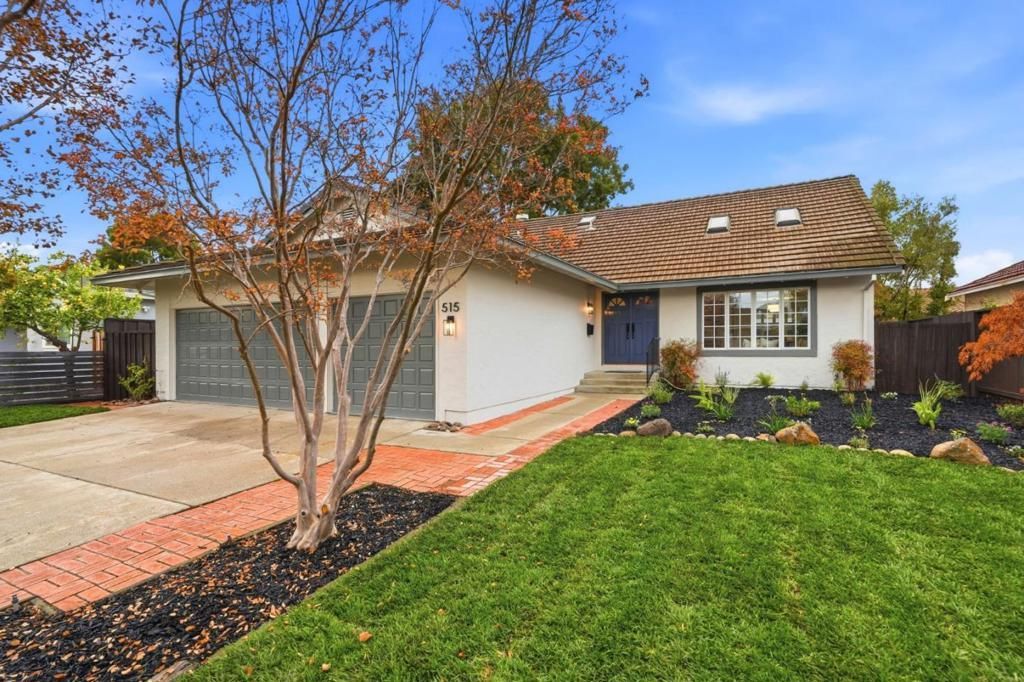
Discover exceptional Redwood Shores living at 515 Skiff Circle! This beautifully updated, light-filled home sits a short walk from the water, with a bright living room featuring skylights, soaring vaulted ceilings, and hardwood floors throughout. Living and dining rooms flow together, with an opening to the kitchen and family room. The stylish kitchen features quartz countertops and stainless steel appliances, including a brand-new double oven, cooktop, dishwasher, microwave, and sink. The kitchen and family room overlook a beautifully landscaped backyard with a lush lawn, patio, and pergola, perfect for outdoor dining and entertaining. The flexible four-bedroom, three-bathroom layout includes a main-level bedroom and full bath, ideal for guests or a home office. Upstairs, the spacious primary suite has an ensuite bath, and plantation shutters add style and privacy. A private courtyard and thoughtful window placement fill the home with natural light. The extra-large three-car garage has rear access, a dedicated door for boat access, and potential RV or boat parking. Fresh interior and exterior paint complete the move-in-ready package. Enjoy a prime location near Marlin Park, lagoons, playgrounds, shops, dining, The Bay Club, Highway 101, and nearby schools.
Property Features
Property Type: Residential - Single Family
Cooling: None
Garage: 3 car attached
Lot Size: 0.15 Acres
Roof Type: Other
Stories: 2.0
Year Built: 1969
Feature Descriptions
Days on Site: 8
Parcel#: 095063120
Sewer: PublicSewer
Water: Public
Local Schools
School District: Other
Listed By / Shown By
Listed By
Agency Name: KW Advisors
Agent Name: Nina Ganguly
Agency Phone: (650) 627-3700
Shown By
Agency Title: Watson Realty - Central California Escrow
Agency Phone: (661) 716-5000
Estimate Your Payment
Estimated Payment
$ 6,011.15 per month $5,314.65 Principal & Interest $0.00 Property Tax (data not provided by mls) $696.50 Homeowner's InsuranceChange Payment Information
Privacy Policy / DMCA Notice / ADA Accessibility


This site is hosted, designed and copyright
© 1994 - 2026 by
Delta Media Group, Inc. -- Patent Pending --
Agency License Information: DRE# 00782354
515 Skiff Circle | MLS# ML82065547
This single family home located at 515 Skiff Circle, Redwood City, CA 94065 is currently listed for sale with an asking price of $2,388,000. This property was built in 1969 and has 4 bedrooms and 3 full baths with 1820 sq. ft. Skiff Circle is located within the Other school district. Search Redwood City real estate on www.cce-escrow.com today.