
BEDS1
BATHS1 full
SQUARE FEET815
MLS#41130393
STATUSActive
PROPERTY TYPEResidential - Condominium
SUBDIVISIONSHEPARD CANYON
Listing Courtesy of:
Kai Real Estate
Agency Phone: 855-405-0442
Associate Name: Katie Pratt

Listing Shown by:
Watson Realty - Central California Escrow
Agency Phone: (661) 716-5000
Property Description
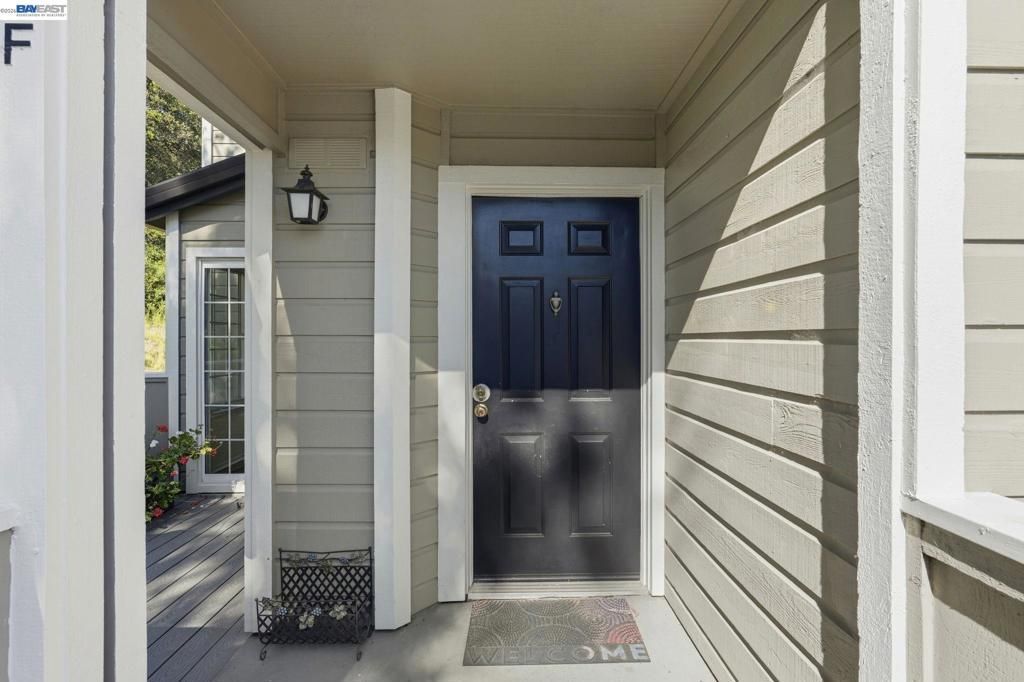
Experience the perfect blend of tranquility and modern comfort in this rare upper-floor end-unit condo in the sought-after, gated Shadow Woods community. This 1BD/1BA home (~815 sq ft) features vaulted ceilings, an open-concept living and dining area with fireplace. Fresh paint and updated luxury vinyl plank flooring throughout, along with refreshed stone bathroom flooring for a clean, modern feel. Seamless indoor-outdoor living with two (newly rebuilt) private balconies. Spacious bedroom with walk-in closet, ensuite bath, and washer/dryer. Community amenities include a pool, spa, and tennis courts within a well-maintained gated setting. Ideally located near Leona Canyon trails, Skyline Blvd, and I-580 for easy access to nature and commuting.
Property Features
Property Type: Residential - Condominium
Cooling: None
Garage: 1
Heating: ForcedAir
Home Style: Traditional
Lot Size: 5.40 Acres
Roof Type: Shingle
Stories: 1.0
Year Built: 1986
Feature Descriptions
Appliances: Dryer, Washer
Association Amenities: FitnessCenter, MaintenanceGrounds, Playground, Pool, Sauna, SpaHotTub, Security, TennisCourts, Trash, Water
Days on Site: 204
Exterior: WoodSiding
Fireplace: LivingRoom, WoodBurning
Flooring: Stone, Vinyl
HOA Fee: 632/ Monthly
Parcel#: 037A3172008
Parking: Carport
Parking Notes: Carport
Patio/Porch: Deck
Pool: InGround, Association
Special View Info: TreesWoods
Listed By / Shown By
Listed By
Agency Name: Kai Real Estate
Agent Name: Katie Pratt
Agency Phone: 855-405-0442
Shown By
Agency Title: Watson Realty - Central California Escrow
Agency Phone: (661) 716-5000
Estimate Your Payment
Estimated Payment
$ 954.03 per month $843.49 Principal & Interest $0.00 Property Tax (data not provided by mls) $110.54 Homeowner's InsuranceChange Payment Information
Privacy Policy / DMCA Notice / ADA Accessibility


This site is hosted, designed and copyright
© 1994 - 2026 by
Delta Media Group, Inc. -- Patent Pending --
Agency License Information: DRE# 00782354
515 Canyon Oaks Dr, Unit F | MLS# 41130393
This condo located at 515 Canyon Oaks Dr, Unit F, Oakland, CA 94605 is currently listed for sale with an asking price of $379,000. This property was built in 1986 and has 1 bedrooms and 1 full baths with 815 sq. ft. Canyon Oaks Dr, Unit F is located in the SHEPARD CANYON subdivision. Search SHEPARD CANYON real estate on www.cce-escrow.com today.