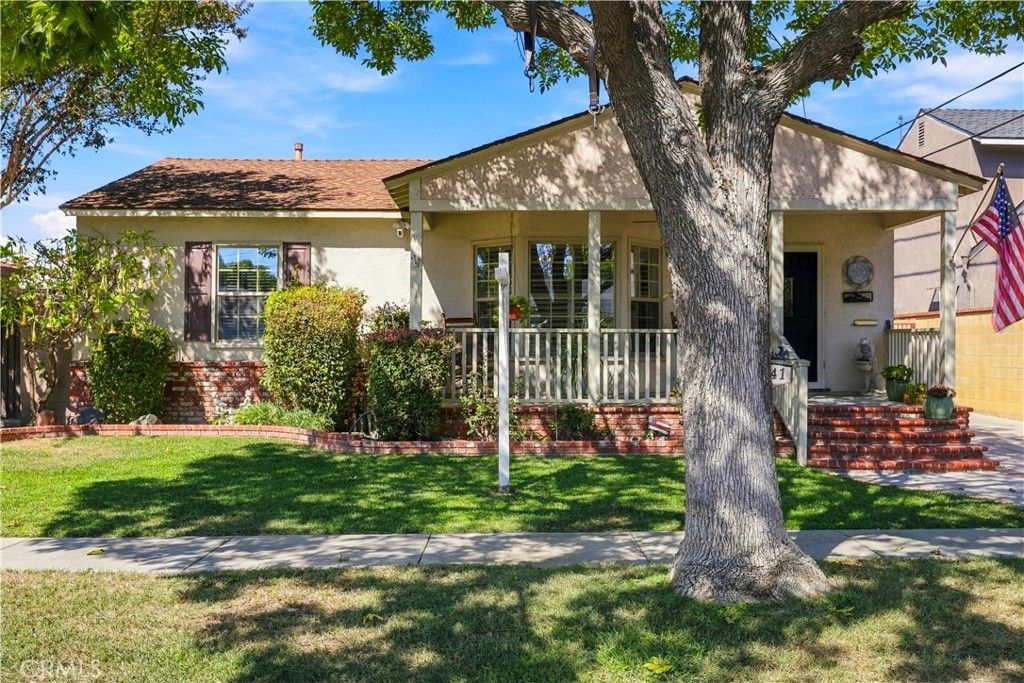

BEDS3
BATHS2 full
SQUARE FEET1,550
MLS#PW26215100
STATUSActive Under Contract
PROPERTY TYPEResidential - Single Family
SUBDIVISIONLakewood City/Long Beach (LCB)
SCHOOLLong Beach Unified
Listing Courtesy of:
The Real Estate Solution
Agency Phone: 888-768-3918
Associate Name: Johnny Carmona

Listing Shown by:
Watson Realty - Central California Escrow
Agency Phone: (661) 716-5000
Property Description
Charming Single-Story Home in Long Beach, 90808. Welcome to this inviting single-story home in the desirable City of Long Beach , offering three bedrooms, two bathrooms, and an added and permitted den/family room. The upgraded kitchen features recessed lighting and a skylight, creating a bright and welcoming space. Designed for entertaining, the kitchen includes a breakfast counter with barstools seating and opens conveniently to the adjacent dining room with beautiful hardwood floors. Elegant crown molding throughout the living room, dining room, family room, and bedrooms add warmth and character. A dedicated laundry area is cleverly tucked behind stylish barn doors in the family room. The family room opens to a private backyard retreat featuring a covered patio, a private above-ground Jacuzzi-like spa and plenty of space for gardening and outdoor enjoyment. Completing the home is a detached two-car garage set back from the street, with a long driveway providing additional parking. A wonderful opportunity to enjoy comfortable single-level living with inviting indoor spaces and a backyard designed for relaxation and entertaining.
Property Features
Property Type: Residential - Single Family
Cooling: Central Air
Garage: 2
Heating: Central, Forced Air, Natural Gas
Home Style: Traditional
Lot Size: 0.13 Acres
Roof Type: Composition
Stories: 1.0
Year Built: 1945
Amenities
Built-in Features
Block Walls
Ceiling Fan(s)
Crown Molding
Separate/Formal Dining Room
Eat-in Kitchen
Quartz Counters
Recessed Lighting
All Bedrooms Down
Bedroom on Main Level
Feature Descriptions
Accessibility: None
Appliances: Dishwasher, Free-Standing Range, Disposal, Gas Oven, Gas Range
Community Features: Curbs, Storm Drain(s), Street Lights, Sidewalks
Days on Site: 28
Door Features: Sliding Doors
Exclusions: All Personal Property
Exterior: Block, Drywall, Plaster, Stucco, Wood Siding, Copper Pl
Fencing: Block
Fireplace: Family Room, Gas, Gas Starter
Flooring: Vinyl, Wood
Laundry: Gas Dryer Hookup, Laundry Closet
Lot: Front Yard, Gentle Sloping, Sprinklers In Front, Lawn, Landscaped, Sprinklers Timer, Street Level
Parcel#: 7183027012
Parking: Driveway Level, Door-Single, Driveway, Garage Faces Front, Garage, Garage Door Opener, Side By Side
Parking Notes: Driveway Level, Door-Single, Driveway, Garage Faces F
Patio/Porch: Concrete, Covered, Front Porch
Security: Carbon Monoxide Detector(s), Smoke Detector(s)
Sewer: Public Sewer
Spa: Yes
Spa: Above Ground
Units: 1
Utilities: Cable Available, Electricity Connected, Natural Gas Connected, Phone Available, Sewer Connected, Water Connected
Water: Public
Window: Double Pane Windows
Local Schools
High School: Lakewood
School District: Long Beach Unified
Listed By / Shown By
Listed By
Agency Name: The Real Estate Solution
Agent Name: Johnny Carmona
Agency Phone: 888-768-3918
Shown By
Agency Title: Watson Realty - Central California Escrow
Agency Phone: (661) 716-5000
Estimate Your Payment
Estimated Payment
$ 2,640.58 per month $2,334.62 Principal & Interest $0.00 Property Tax (data not provided by mls) $305.96 Homeowner's InsuranceChange Payment Information
Privacy Policy / DMCA Notice / ADA Accessibility


This site is hosted, designed and copyright
© 1994 - 2026 by
Delta Media Group, Inc. -- Patent Pending --
Agency License Information: DRE# 00782354
5141 Brittain Street | MLS# PW26215100
This single family home located at 5141 Brittain Street, Long Beach, CA 90808 is currently listed for sale with an asking price of $1,049,000. This property was built in 1945 and has 3 bedrooms and 2 full baths with 1550 sq. ft. Brittain Street is located in the Lakewood City/Long Beach (LCB) subdivision within the Long Beach Unified school district. Search Lakewood City/Long Beach (LCB) real estate on www.cce-escrow.com today.