
BEDS8
BATHS6 full
SQUARE FEET3,314
MLS#PW26207918
STATUSActive
PROPERTY TYPEMulti Unit - Multiple
SUBDIVISIONLakewood City/Long Beach (LCB)
SCHOOLLong Beach Unified
Listing Courtesy of:
Circle Real Estate
Agency Phone: 562-521-9022
Associate Name: Visakha Sir

Listing Shown by:
Watson Realty - Central California Escrow
Agency Phone: (661) 716-5000
Property Description
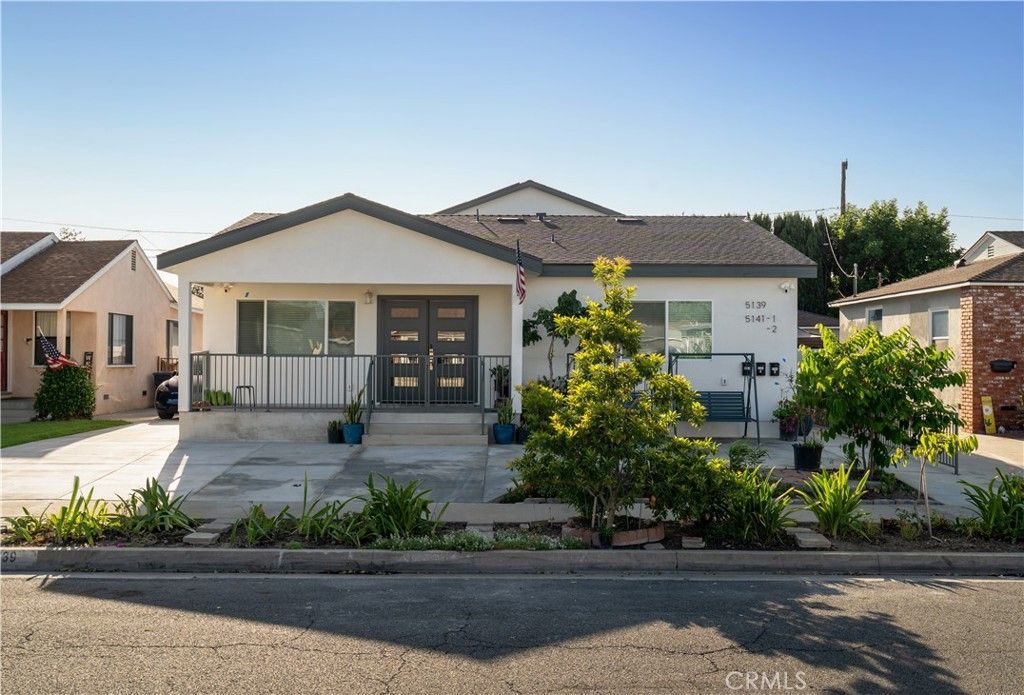
Welcome to this exceptional Lakewood property featuring a completely remodeled main home plus two brand-new ADUs, offering a rare combination of luxury, space, and versatility. The main home has been completely remodeled from the ground up with an open-concept floor plan, soaring high ceilings, and an impressive oversized kitchen island designed for both everyday living and entertaining. The kitchen features a six-burner cooktop and modern finishes, while a breathtaking crystal chandelier welcomes guests into the elegant living room. Built in 2026, the two new ADUs add even more flexibility and value. The upper ADU offers 3 bedrooms and 2 bathrooms with living area 1,042sqft, while the lower ADU features 2 bedrooms and 2 bathrooms with living area 872sqft. Whether for extended family, guests, or rental opportunities, these additional living spaces provide exceptional versatility. Located in a quiet and desirable neighborhood of Lakewood, this property combines modern luxury with functionality and convenience. A truly unique opportunity to own a beautifully remodeled main residence with two brand-new ADUs-all in one property.
Property Features
Property Type: Multi Unit - Multiple
Cooling: Central Air
Garage: 2 car attached
Lot Size: 0.13 Acres
Stories: 1.0
Year Built: 1952
Amenities
Breakfast Bar
All Bedrooms Up
All Bedrooms Down
Feature Descriptions
Appliances: Dryer
Community Features: Curbs
Days on Site: 37
Fireplace: None
Laundry: Electric Dryer Hookup, Gas Dryer Hookup, Inside
Lot: 0-1 Unit/Acre
Parcel#: 7155012019
Sewer: Public Sewer
Special View Info: Neighborhood
Units: 3
Water: Public
Local Schools
School District: Long Beach Unified
Listed By / Shown By
Listed By
Agency Name: Circle Real Estate
Agent Name: Visakha Sir
Agency Phone: 562-521-9022
Shown By
Agency Title: Watson Realty - Central California Escrow
Agency Phone: (661) 716-5000
Estimate Your Payment
Estimated Payment
$ 5,034.47 per month $4,451.13 Principal & Interest $0.00 Property Tax (data not provided by mls) $583.33 Homeowner's InsuranceChange Payment Information
Privacy Policy / DMCA Notice / ADA Accessibility


This site is hosted, designed and copyright
© 1994 - 2026 by
Delta Media Group, Inc. -- Patent Pending --
Agency License Information: DRE# 00782354
5139 Barlin | MLS# PW26207918
This multi-family property located at 5139 Barlin, Lakewood, CA 90712 is currently listed for sale with an asking price of $2,000,000. Barlin is located within the Long Beach Unified school district. Search Lakewood real estate on www.cce-escrow.com today.