
BEDS5
BATHS5 full
SQUARE FEET3,399
MLS#SR26165735
STATUSActive
PROPERTY TYPEResidential - Single Family
SCHOOLLos Angeles Unified
Listing Courtesy of:
First Team Real Estate
Agency Phone: 310-795-6998
Associate Name: Larry Calemine

Listing Shown by:
Watson Realty - Central California Escrow
Agency Phone: (661) 716-5000
Property Description
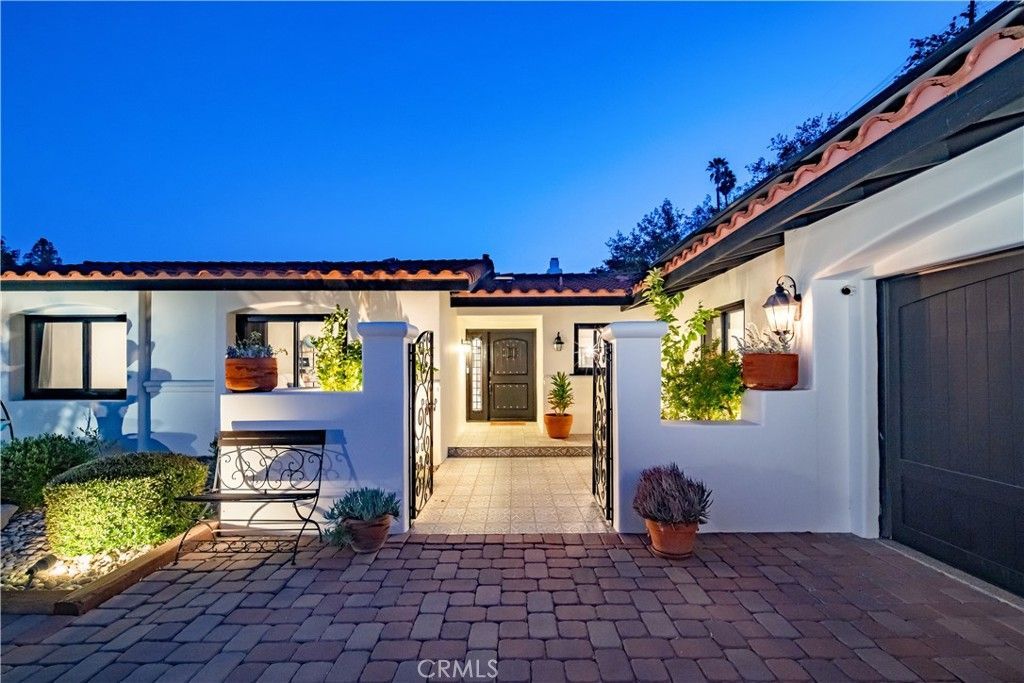
Gated. Single-Story. Completely Reimagined. Hidden at the end of a quiet cul-de-sac, this exceptional Woodland Hills estate sits on over 27,000 square feet of beautifully landscaped grounds, offering a rare combination of privacy, space, and effortless California living. Spanning approximately 3,399 square feet, the home features five bedrooms, five bathrooms, expansive living spaces, Fleetwood-style rear doors, oak hardwood and travertine floors, quartzite finishes, and a chef's kitchen with Viking and Sub-Zero appliances. The primary suite opens directly to the backyard, while a dedicated gym and custom theater with wine storage add to the home's thoughtful design. Outside, a 20' x 40' pool and spa, outdoor kitchen with Gozney pizza oven, fire pit, sport court, outdoor bath and shower, mature trees, lush landscaping, landscape lighting, and sunset views create a private setting designed for both everyday living and exceptional entertaining. Complete with Sonos audio, security cameras, dual-zone HVAC, EV charging, and countless upgrades, this turnkey estate is just minutes from The Village at Topanga, Warner Center, and premier shopping and dining. A rare opportunity to own one of Woodland Hills' finest single-story estates.
Property Features
Property Type: Residential - Single Family
Cooling: CentralAir
Garage: 2 car attached
Heating: Central
Home Style: Mediterranean
Lot Size: 0.63 Acres
Roof Type: Tile
Stories: 1.0
Year Built: 1961
Amenities
BreakfastBar
SeparateFormalDiningRoom
OpenFloorplan
Pantry
QuartzCounters
RecessedLighting
AllBedroomsDown
WalkInClosets
Barbecue
RainGutters
BrickDriveway
Feature Descriptions
Accessibility: None
Appliances: Barbecue, ConvectionOven, DoubleOven, GasRange, Microwave, Refrigerator
Community Features: Biking, Curbs, DogPark, Foothills, Golf, Hiking, StreetLights, Sidewalks, Valley
Days on Site: 2
Exterior: Drywall, DuctsProfessionallyAirSealed
Fencing: StuccoWall, Wood
Fireplace: DiningRoom, LivingRoom
Flooring: Tile, Wood
Laundry: ElectricDryerHookup, GasDryerHookup, Inside
Lot: ZeroToOneUnitAcre, BackYard, CulDeSac, DripIrrigationBubblers, Garden, SprinklersInRear, SprinklersInFront, Landscaped, RectangularLot, SprinklersTimer, SprinklerSystem, Yard
Parcel#: 2166002011
Parking: DirectAccess, DoorSingle, Driveway, ElectricGate, Garage, GarageDoorOpener, Gated, Private, RvAccessParking
Parking Notes: DirectAccess, DoorSingle, Driveway, ElectricGate, Gara
Patio/Porch: Covered, Open, Patio
Pool: InGround, Private, SolarHeat
Security: SecurityGate
Sewer: PublicSewer
Spa: Yes
Spa: InGround
Swimming Pool: Yes
Units: 1
Utilities: CableAvailable, CableConnected, ElectricityAvailable, NaturalGasAvailable, NaturalGasConnected, SewerAvailable, SewerConnected, WaterAvailable, WaterConnected
Water: Public
Local Schools
High School: Taft
Middle School: Woodland Hills
Elementary School: Serrania
School District: Los Angeles Unified
Listed By / Shown By
Listed By
Agency Name: First Team Real Estate
Agent Name: Larry Calemine
Agency Phone: 310-795-6998
Shown By
Agency Title: Watson Realty - Central California Escrow
Agency Phone: (661) 716-5000
Estimate Your Payment
Estimated Payment
$ 7,174.11 per month $6,342.86 Principal & Interest $0.00 Property Tax (data not provided by mls) $831.25 Homeowner's InsuranceChange Payment Information
Privacy Policy / DMCA Notice / ADA Accessibility


This site is hosted, designed and copyright
© 1994 - 2026 by
Delta Media Group, Inc. -- Patent Pending --
Agency License Information: DRE# 00782354
5139 Allentown Place | MLS# SR26165735
This single family home located at 5139 Allentown Place, Woodland Hills, CA 91364 is currently listed for sale with an asking price of $2,850,000. This property was built in 1961 and has 5 bedrooms and 5 full baths with 3399 sq. ft. Allentown Place is located within the Los Angeles Unified school district. Search Woodland Hills real estate on www.cce-escrow.com today.