
BEDS3
BATHS2 full
SQUARE FEET2,294
MLS#RS26230111
STATUSActive
PROPERTY TYPEResidential - Single Family
SCHOOLLos Angeles Unified
Listing Courtesy of:
Home Smart Evergreen
Agency Phone: 714-990-0770
Associate Name: Roy Tucker

Listing Shown by:
Watson Realty - Central California Escrow
Agency Phone: (661) 716-5000
Property Description
LOCATION, LOCATION, LOCATION! The popular phrase used many times over is even more appropriate for this property! Located in the desirable Windsor Hills-View Park area, this home is full of potential and charm with red-tile roofing, inviting arched entryway, hardwood flooring, there are 3 bedrooms, even though county assessor reflects 2, (buyer to satisfy),2 bathrooms, living room with fireplace, dining area, a beautiful solarium room, laundry area. You will appreciate the flowing space that this provided from the moment of walking through and lots of natural lighting throughout. Additional highlights include a custom wood-paneled great room/den with built-in bar. This home requires repairs and updating, making it an excellent opportunity for investors, and renovators, or buyers looking to create their dream home. Bring your contractors and creativity. PROPERTY TO BE SOLD IN ITS PRESENT AS-IS CONDITION. BUYER TO SATISFY SQUARE FOOTAGE AND PUBLIC INFORMATION.
Property Features
Property Type: Residential - Single Family
Cooling: None
Garage: 1.5 car attached
Heating: Floor Furnace
Home Style: Spanish
Lot Size: 0.16 Acres
Roof Type: Spanish Tile
Stories: 2.0
Year Built: 1941
Amenities
Built-in Features
Breakfast Area
Ceiling Fan(s)
Dry Bar
Separate/Formal Dining Room
Bar
All Bedrooms Up
Bedroom on Main Level
Main Level Primary
Utility Room
Feature Descriptions
Appliances: Gas Oven, Gas Range, Tankless Water Heater
Community Features: Curbs
Days on Site: 7
Exterior: Stucco
Fencing: Wood
Fireplace: Bonus Room, Den
Flooring: Laminate, Tile, Wood
Laundry: Laundry Room
Parcel#: 5010006002
Parking: Driveway, Garage Faces Front, Garage, Garage Door Opener
Parking Notes: Driveway, Garage Faces Front, Garage, Garage Door Ope
Patio/Porch: Open, Patio
Sewer: Public Sewer
Spa: None
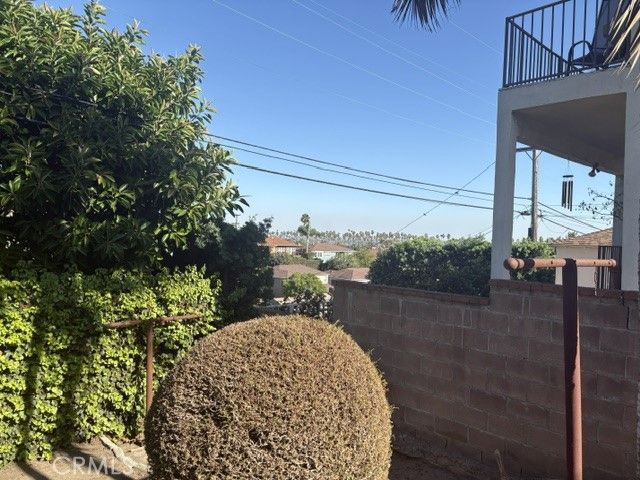
Special View Info: City Lights
Units: 1
Utilities: Electricity Connected, Natural Gas Available, Sewer Connected, Water Available
Water: Public
Local Schools
High School: Crenshaw
Middle School: Audobon
Elementary School: Windsor Hills
School District: Los Angeles Unified
Listed By / Shown By
Listed By
Agency Name: Home Smart Evergreen
Agent Name: Roy Tucker
Agency Phone: 714-990-0770
Shown By
Agency Title: Watson Realty - Central California Escrow
Agency Phone: (661) 716-5000
Estimate Your Payment
Estimated Payment
$ 2,441.72 per month $2,158.80 Principal & Interest $0.00 Property Tax (data not provided by mls) $282.92 Homeowner's InsuranceChange Payment Information
Privacy Policy / DMCA Notice / ADA Accessibility


This site is hosted, designed and copyright
© 1994 - 2026 by
Delta Media Group, Inc. -- Patent Pending --
Agency License Information: DRE# 00782354
5132 Southridge Avenue | MLS# RS26230111
This single family home located at 5132 Southridge Avenue, Los Angeles, CA 90043 is currently listed for sale with an asking price of $969,999. This property was built in 1941 and has 3 bedrooms and 2 full baths with 2294 sq. ft. Southridge Avenue is located within the Los Angeles Unified school district. Search Los Angeles real estate on www.cce-escrow.com today.