
BEDS2
BATHS1 full
SQUARE FEET939
MLS#OC26226760
STATUSActive
PROPERTY TYPEResidential - Single Family
SCHOOLBarstow Unified
Listing Courtesy of:
Berkshire Hathaway HomeService
Agency Phone: 949-768-1000
Associate Name: Francisco Llamas

Listing Shown by:
Watson Realty - Central California Escrow
Agency Phone: (661) 716-5000
Property Description
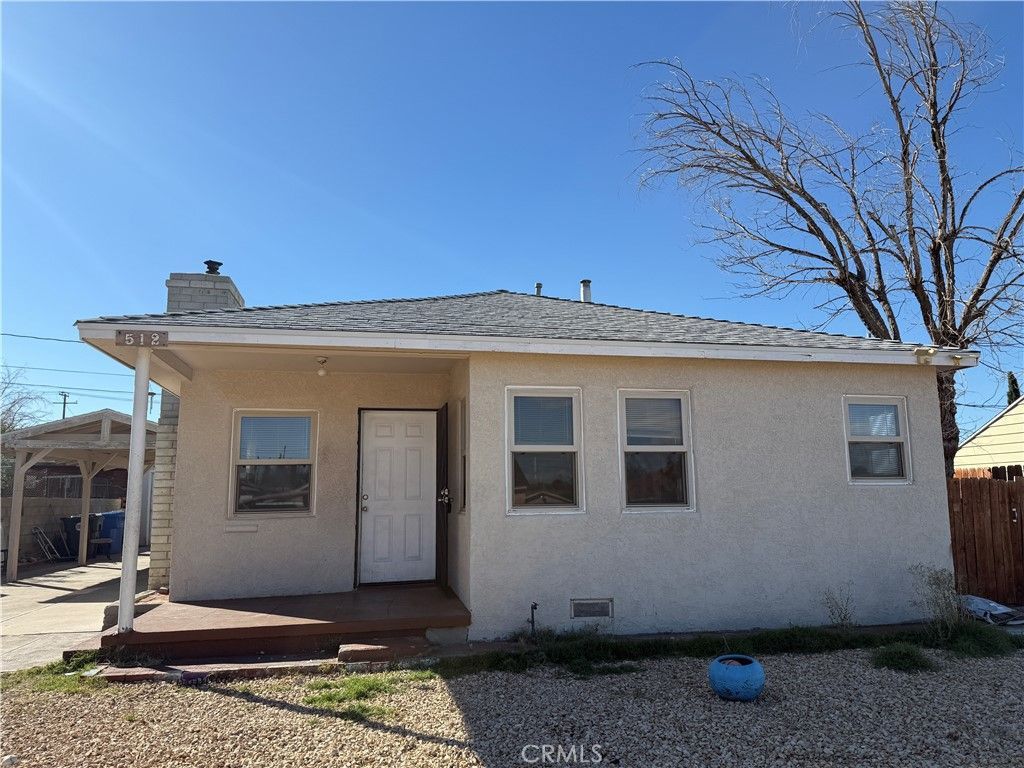
Location, location, location: conveniently located near Barstow High School, City Hall, and the Museum, restaurants, post office, home depot, and retail stores, close to the I-15 and the 40 freeways. This beautiful 2-bedroom, 1- bath home has laminate flooring throughout the entire house. In the living room, you'll find a brick fireplace with ceiling fans in every room, an evaporative cooler, and dual-pane windows. The kitchen offers white shaker cabinets, white quartz countertops, and stainless steel appliances. Low-maintenance front and backyard, one detached car garage, a carport on the driveway, and a large storage shed. Link-chain fence and redwood fence.
Property Features
Property Type: Residential - Single Family
Cooling: Evaporative Cooling
Garage: 1
Heating: Wall Furnace
Lot Size: 0.13 Acres
Roof Type: Composition, Shingle
Stories: 1.0
Year Built: 1945
Amenities
All Bedrooms Down
Bedroom on Main Level
Feature Descriptions
Appliances: Water Heater
Community Features: Curbs
Days on Site: 10
Fencing: Chain Link, Wood
Fireplace: Living Room
Laundry: Electric Dryer Hookup, Gas Dryer Hookup
Lot: 0-1 Unit/Acre, Front Yard, Level, Paved, Sloped Up
Parcel#: 0181174100000
Parking: Detached Carport, Driveway, Driveway Up Slope From Street, Garage Faces Front, Garage, RV Potential
Parking Notes: Detached Carport, Driveway, Driveway Up Slope From S
Sewer: Public Sewer
Units: 1
Water: Public
Local Schools
School District: Barstow Unified
Listed By / Shown By
Listed By
Agency Name: Berkshire Hathaway HomeService
Agent Name: Francisco Llamas
Agency Phone: 949-768-1000
Shown By
Agency Title: Watson Realty - Central California Escrow
Agency Phone: (661) 716-5000
Estimate Your Payment
Estimated Payment
$ 528.62 per month $467.37 Principal & Interest $0.00 Property Tax (data not provided by mls) $61.25 Homeowner's InsuranceChange Payment Information
Privacy Policy / DMCA Notice / ADA Accessibility


This site is hosted, designed and copyright
© 1994 - 2026 by
Delta Media Group, Inc. -- Patent Pending --
Agency License Information: DRE# 00782354
512 Arville | MLS# OC26226760
This single family home located at 512 Arville, Barstow, CA 92311 is currently listed for sale with an asking price of $210,000. This property was built in 1945 and has 2 bedrooms and 1 full baths with 939 sq. ft. Arville is located within the Barstow Unified school district. Search Barstow real estate on www.cce-escrow.com today.