
BEDS3
BATHS1 full 1 partial
SQUARE FEET1,240
MLS#ML82062282
STATUSActive
PROPERTY TYPEResidential - Townhouse
SCHOOLOther
Listing Courtesy of:
Intero Real Estate Services
Agency Phone: (650) 947-4700
Associate Name: Mariko Namiki

Listing Shown by:
Watson Realty - Central California Escrow
Agency Phone: (661) 716-5000
Property Description
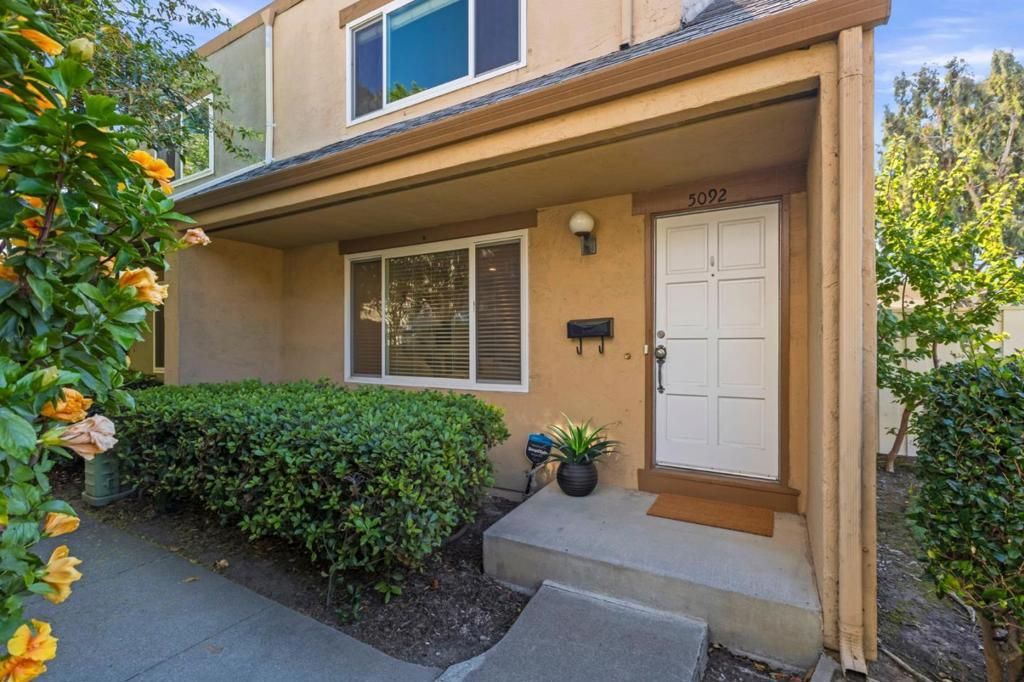
Welcome to this beautiful 3 bedroom townhome in the heart of Silicon Valley! Offering 1,240 sq ft of comfortable living space, this two-story home combines everyday convenience with the lifestyle benefits of Silicon Valley living. The bright and spacious living area flows naturally into the dining and kitchen spaces, while three generously sized bedrooms upstairs provide room to live, work, and grow. Enjoy your own private fenced backyard for morning coffee, outdoor dining, or relaxing at the end of the day. Two assigned covered parking spaces adjacent to the unit add everyday convenience. Great access to VTA light rail, major highways, shopping, restaurants, and some of Silicon Valley's major employers. A wonderful opportunity for first-time buyers, families, or investors seeking an affordable entry into Santa Clara's thriving tech corridor.
Property Features
Property Type: Residential - Townhouse
Cooling: None
Heating: Central
Roof Type: Other, Shingle
Stories: 2.0
Year Built: 1972
Feature Descriptions
Appliances: Dishwasher, GasCooktop, Disposal, Microwave, Refrigerator, VentedExhaustFan
Association Amenities: Pool, SpaHotTub
Community Features: Pool
Days on Site: 38
Fireplace: LivingRoom
Flooring: Carpet, Wood
HOA Fee: 492/ Monthly
Parcel#: 09736003
Parking: Carport
Parking Notes: Carport
Pool: Community, Association
Sewer: PublicSewer
Spa: Yes
Spa: Community
Swimming Pool: Yes
Water: Public
Local Schools
School District: Other
Listed By / Shown By
Listed By
Agency Name: Intero Real Estate Services
Agent Name: Mariko Namiki
Agency Phone: (650) 947-4700
Shown By
Agency Title: Watson Realty - Central California Escrow
Agency Phone: (661) 716-5000
Estimate Your Payment
Estimated Payment
$ 2,013.79 per month $1,780.45 Principal & Interest $0.00 Property Tax (data not provided by mls) $233.33 Homeowner's InsuranceChange Payment Information
Privacy Policy / DMCA Notice / ADA Accessibility


This site is hosted, designed and copyright
© 1994 - 2026 by
Delta Media Group, Inc. -- Patent Pending --
Agency License Information: DRE# 00782354
5092 Plaza Corona | MLS# ML82062282
This townhouse located at 5092 Plaza Corona, Santa Clara, CA 95054 is currently listed for sale with an asking price of $800,000. This property was built in 1972 and has 3 bedrooms and 1 full and 1 partial baths with 1240 sq. ft. Plaza Corona is located within the Other school district. Search Santa Clara real estate on www.cce-escrow.com today.