
BEDS4
BATHS4 full
SQUARE FEET3,280
MLS#219150962DA
STATUSActive
PROPERTY TYPEResidential - Single Family
SUBDIVISIONDesert Club Estates
Listing Courtesy of:
Equity Union
Agency Phone: (760) 621-0395
Associate Name: Raymond Radas

Listing Shown by:
Watson Realty - Central California Escrow
Agency Phone: (661) 716-5000
Property Description
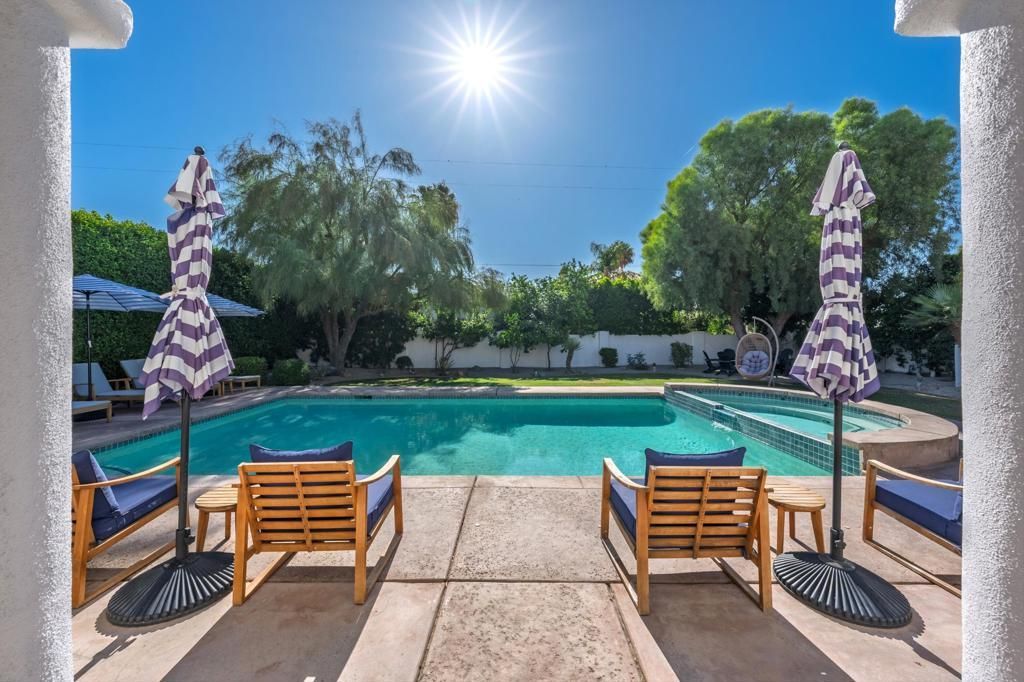
This custom private COMPOUND in beautiful La Quinta, near Old Town, sits in the best-kept secret of Desert Club Estates, where large lots and no HOA fees make it extra special. With 4 bedrooms, office and 4 baths, including a detached casita offering guests privacy in a spa-like suite, this resort like home is built for relaxation and fun. The beautifully landscaped grounds feature a large pool, patio, and grassy areas--perfect for gatherings of friends, family, and pets. Inside, the entertainer's floorplan shines with an expansive game/family room and fireplace, plus a chef's kitchen with a big island and adjacent dining area. Outdoor dining is a breeze at the covered patio near the stainless BBQ. The master suite feels like a luxe hotel room, with pool views through French doors and a spa-style bath featuring a stand-alone tub and massive shower. Three additional guest rooms share the same high-end vibe. A laundry room with double washers and dryers keeps towels fresh, while the three-car, air-conditioned garage includes an electric car charging station. Offered turnkey furnished, this home is ready for you to dive into the ultimate desert lifestyle from day one.
Property Features
Property Type: Residential - Single Family
Cooling: CentralAir, Zoned
Garage: 3 car attached
Heating: Central, Fireplaces, NaturalGas, Zoned
Lot Size: 0.31 Acres
Stories: 1.0
Year Built: 1998
Amenities
BreakfastBar
SeparateFormalDiningRoom
Furnished
HighCeilings
OpenFloorplan
Storage
PrimarySuite
UtilityRoom
WalkInClosets
Feature Descriptions
Appliances: ConvectionOven, Dishwasher, GasCooktop, Disposal, GasOven, GasRange, Microwave, Refrigerator, RangeHood, SelfCleaningOven, VentedExhaustFan, WaterToRefrigerator
Door Features: FrenchDoors
Exclusions: Personal Items stored in Garage Flex Storage Room.
Fencing: StuccoWall
Fireplace: Gas, GreatRoom
Flooring: Laminate, Tile
Furnished: Yes
Laundry: LaundryRoom
Lot: SprinklersTimer
Parcel#: 770095004
Parking: DirectAccess, Driveway, Garage
Parking Notes: DirectAccess, Driveway, Garage
Patio/Porch: Covered
Pool: ElectricHeat, InGround, Private, SaltWater
Security: ClosedCircuitCameras
Spa: Heated, InGround, Private
Special View Info: Mountains
Swimming Pool: Yes
Window: DoublePaneWindows, LowEmissivityWindows, TintedWindows
Listed By / Shown By
Listed By
Agency Name: Equity Union
Agent Name: Raymond Radas
Agency Phone: (760) 621-0395
Shown By
Agency Title: Watson Realty - Central California Escrow
Agency Phone: (661) 716-5000
Estimate Your Payment
Estimated Payment
$ 4,278.04 per month $3,782.35 Principal & Interest $0.00 Property Tax (data not provided by mls) $495.69 Homeowner's InsuranceChange Payment Information
Privacy Policy / DMCA Notice / ADA Accessibility


This site is hosted, designed and copyright
© 1994 - 2026 by
Delta Media Group, Inc. -- Patent Pending --
Agency License Information: DRE# 00782354
50700 Calle Paloma | MLS# 219150962DA
This single family home located at 50700 Calle Paloma , La Quinta, CA 92253 is currently listed for sale with an asking price of $1,699,500. This property was built in 1998 and has 4 bedrooms and 4 full baths with 3280 sq. ft. Calle Paloma is located in the Desert Club Estates subdivision. Search Desert Club Estates real estate on www.cce-escrow.com today.