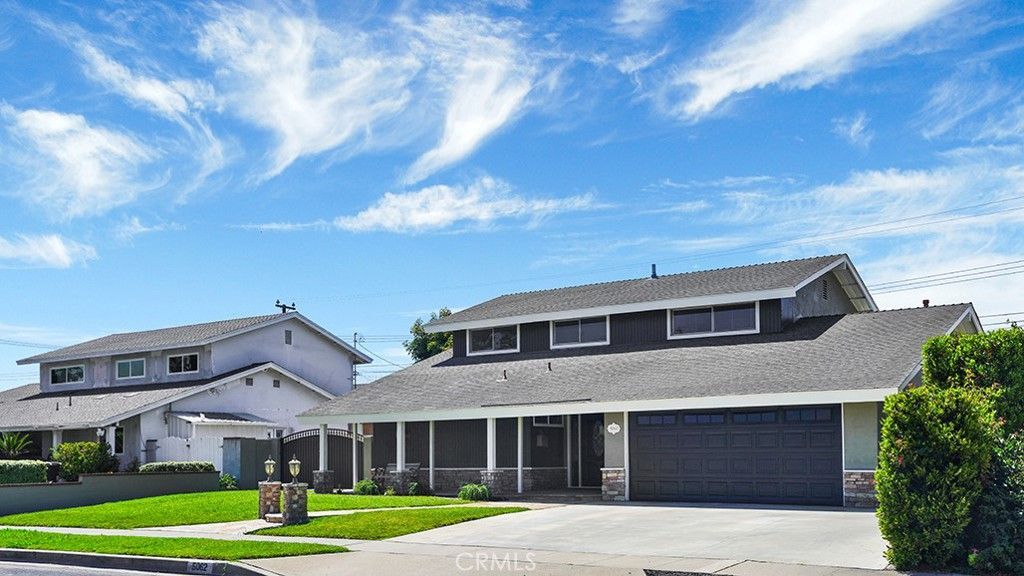

BEDS5
BATHS2 full 1 partial
SQUARE FEET2,116
MLS#OC26165468
STATUSActive
PROPERTY TYPEResidential - Single Family
SUBDIVISIONSol Vista (SOLV)
SCHOOLHuntington Beach Union High
Listing Courtesy of:
Compass
Agency Phone: 714-406-2880
Associate Name: Camilla Nystrom

Listing Shown by:
Watson Realty - Central California Escrow
Agency Phone: (661) 716-5000
Property Description
Welcome Home! This 5 Bed 3 Bath Home in Coveted Sol Vista Tract Can Now Be Yours! Open Floor plan with an Enormous Custom Entertainer's Kitchen with Stainless Steel Appliances including 48 inch Monogram Gas Range, Built-In Microwave, Granite Countertops, Tile Backsplash and Two Breakfast Peninsulas. Ample Kitchen Pantry and Storage. New Exterior and Interior Paint, New Carpet and Newer Water Heater. Central Heating and Air Conditioning. Scraped Ceilings and Recessed Lighting Throughout. The Backyard Features a Natural Gas Fire pit, Built-In Barbecue and Island, Extra Deep Saltwater Pool with Spa - Both Heated. RV Access. Gorgeous Flagstone and Stone Details Throughout the Front and Back Yard.
Property Features
Property Type: Residential - Single Family
Cooling: Central Air
Garage: 2 car attached
Heating: Central
Lot Size: 0.17 Acres
Roof Type: Composition
Stories: 2.0
Year Built: 1963
Amenities
Granite Counters
Pantry
Storage
Bedroom on Main Level
Primary Suite
Feature Descriptions
Appliances: 6 Burner Stove, Dishwasher, Disposal, Gas Range, Microwave
Community Features: Curbs, Park, Street Lights, Sidewalks
Days on Site: 3
Door Features: French Doors, Panel Doors, Sliding Doors
Exclusions: Washer, Dryer and Freezer in the Garage
Exterior: Stucco, Wood Siding
Fencing: Block, Wrought Iron
Fireplace: Family Room
Flooring: Carpet, Tile
Laundry: In Garage
Lot: Back Yard, Front Yard, Sprinkler System
Parcel#: 20303645
Parking: Driveway, Garage Faces Front, Garage, RV Gated, RV Access/Parking
Parking Notes: Driveway, Garage Faces Front, Garage, RV Gated, RV Acc
Pool: Heated, In Ground, Private, Salt Water, Waterfall
Security: Carbon Monoxide Detector(s), Smoke Detector(s)
Sewer: Public Sewer
Spa: Yes
Spa: Heated, In Ground, Private
Swimming Pool: Yes
Units: 1
Water: Public
Local Schools
High School: Marina/Westminster
Middle School: Stacey
Elementary School: Eastwood
School District: Huntington Beach Union High
Listed By / Shown By
Listed By
Agency Name: Compass
Agent Name: Camilla Nystrom
Agency Phone: 714-406-2880
Shown By
Agency Title: Watson Realty - Central California Escrow
Agency Phone: (661) 716-5000
Estimate Your Payment
Estimated Payment
$ 3,521.61 per month $3,113.57 Principal & Interest $0.00 Property Tax (data not provided by mls) $408.04 Homeowner's InsuranceChange Payment Information
Privacy Policy / DMCA Notice / ADA Accessibility


This site is hosted, designed and copyright
© 1994 - 2026 by
Delta Media Group, Inc. -- Patent Pending --
Agency License Information: DRE# 00782354
5062 Berkeley | MLS# OC26165468
This single family home located at 5062 Berkeley, Westminster, CA 92683 is currently listed for sale with an asking price of $1,399,000. This property was built in 1963 and has 5 bedrooms and 2 full and 1 partial baths with 2116 sq. ft. Berkeley is located in the Sol Vista (SOLV) subdivision within the Huntington Beach Union High school district. Search Sol Vista (SOLV) real estate on www.cce-escrow.com today.