
BEDS4
BATHS3 full
SQUARE FEET2,210
MLS#41150596
STATUSActive
PROPERTY TYPEResidential - Single Family
SUBDIVISIONMAXWELL PARK
Listing Courtesy of:
KW Advisors East Bay
Agency Phone: 510-775-1079
Associate Name: Remy Weinstein

Listing Shown by:
Watson Realty - Central California Escrow
Agency Phone: (661) 716-5000
Property Description
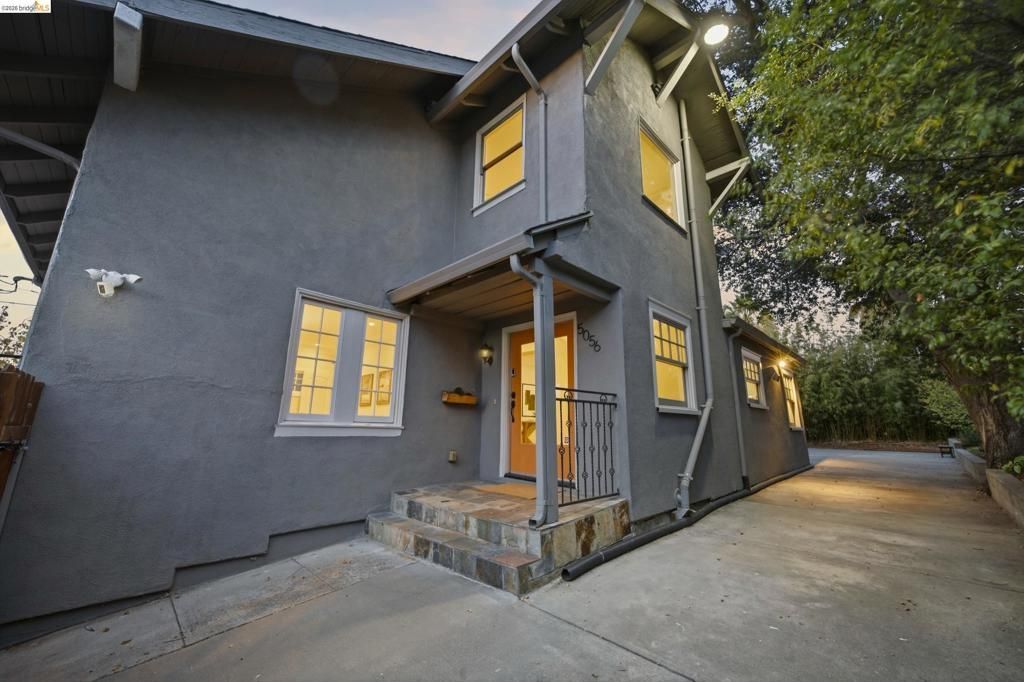
Classic 1913 architecture, generous proportions and thoughtful modern updates define this distinctive Lower Maxwell Park home. The four bedroom, three bath home has high ceilings throughout and a gracious living room with fireplace and French doors opening to a veranda overlooking the hills. The open chef's kitchen, dining room and breakfast nook connect to a deck and outdoor spaces, creating an inviting setting for everyday living and entertaining. A main level bedroom and full bath add flexibility. Upstairs are three spacious bedrooms and two baths, including a private primary suite with walk-in closet, soaking tub, separate shower and balcony. The generous lot includes mature landscaping, fruit trees, a small level lawn and space for gardening and outdoor living. A three car garage and expansive gated driveway accommodate numerous cars. Convenient to Laurel and Dimond shopping and dining, parks, transit and commuter routes.
Property Features
Property Type: Residential - Single Family
Cooling: None
Garage: 3 car attached
Heating: Forced Air, Natural Gas, See Remarks
Home Style: Craftsman
Lot Size: 0.16 Acres
Roof Type: Shingle
Stories: 2.0
Year Built: 1913
Amenities
Breakfast Bar
Breakfast Area
Eat-in Kitchen
Feature Descriptions
Accessibility: None
Days on Site: 23
Exterior: Stucco
Fireplace: Living Room, Wood Burning
Flooring: Wood
Lot: Back Yard, Front Yard, Garden, Street Level, Yard
Parcel#: 35237351
Parking: Garage, RV Access/Parking
Parking Notes: Garage, RV Access/Parking
Patio/Porch: Deck
Special View Info: Hills
Listed By / Shown By
Listed By
Agency Name: KW Advisors East Bay
Agent Name: Remy Weinstein
Agency Phone: 510-775-1079
Shown By
Agency Title: Watson Realty - Central California Escrow
Agency Phone: (661) 716-5000
Estimate Your Payment
Estimated Payment
$ 2,391.12 per month $2,114.07 Principal & Interest $0.00 Property Tax (data not provided by mls) $277.05 Homeowner's InsuranceChange Payment Information
Privacy Policy / DMCA Notice / ADA Accessibility


This site is hosted, designed and copyright
© 1994 - 2026 by
Delta Media Group, Inc. -- Patent Pending --
Agency License Information: DRE# 00782354
5056 Fairfax Ave | MLS# 41150596
This single family home located at 5056 Fairfax Ave, Oakland, CA 94601 is currently listed for sale with an asking price of $949,900. This property was built in 1913 and has 4 bedrooms and 3 full baths with 2210 sq. ft. Fairfax Ave is located in the MAXWELL PARK subdivision. Search MAXWELL PARK real estate on www.cce-escrow.com today.