
BEDS5
BATHS4 full 1 partial
SQUARE FEET3,568
MLS#IV26167170
STATUSActive
PROPERTY TYPEResidential - Single Family
SCHOOLChaffey Joint Union High
Listing Courtesy of:
CAMDEN MCKAY REALTY
Agency Phone: 909-841-0243
Associate Name: MICHAEL MUCINO

Listing Shown by:
Watson Realty - Central California Escrow
Agency Phone: (661) 716-5000
Property Description
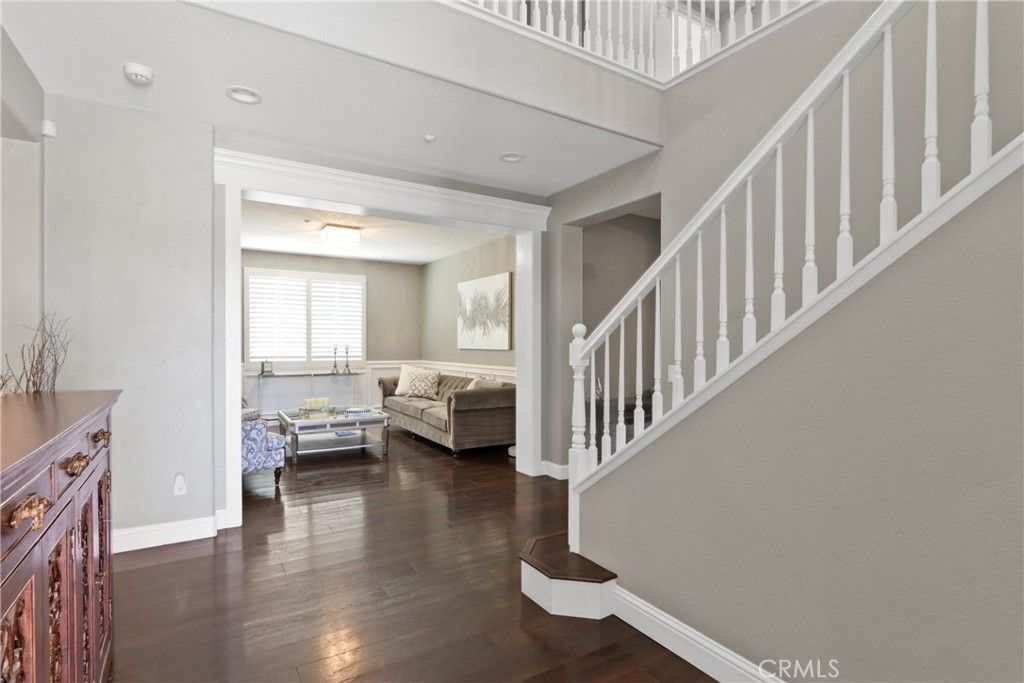
Welcome to luxury living in the highly sought-after Coyote Canyon community! Located within the award-winning Etiwanda School District, this stunning turnkey 5-bedroom, 4.5-bath residence offers approximately 3,568 sq. ft. of beautifully upgraded living space designed for todays modern lifestyle. From the moment you arrive, youll appreciate the exceptional curb appeal, 3-car garage with plenty of storage, myQ remote access on garage remotes, solar system with backup battery for select circuits during power outages, Tesla charging station, security cameras, water softener system, and possible RV parking. Inside, youll find an open and inviting floor plan featuring wood laminate flooring, custom baseboards, elegant wainscoting, plantation shutters throughout, ceiling fans, and smart Ecobee thermostats. The fully remodeled chefs kitchen is the centerpiece of the home, showcasing custom cabinetry with soft-close drawers, a spacious center island, walk-in pantry, premium appliances, and an effortless flow into the expansive family room?perfect for everyday living and entertaining. A highly desirable downstairs ensuite bedroom with a private full bath offers ideal accommodations for guests or multigenerational living. Upstairs, the luxurious primary suite provides a peaceful retreat with a spa-inspired bath featuring dual vanities, a dedicated makeup area, soaking tub, separate shower, and an oversized walk-in closet with custom organizers. A spacious loft creates the perfect media room or second family room, while two secondary bedrooms share a Jack-and-Jill bath, complemented by an additional full bathroom and an upstairs laundry room with utility sink. Step outside to your private backyard oasis featuring a sparkling PebbleTec pool and spa, aqualink remote phone control for pool and spa functions,an expansive Alumawood patio cover, low-maintenance landscaping, and plenty of space for unforgettable gatherings. Combining designer upgrades, energy-efficient amenities, an outstanding floor plan, and an unbeatable location near premier schools, parks, shopping, dining, and freeway access, this exceptional home offers the perfect blend of luxury, comfort, and functionality. This is Coyote Canyon living at its finest!
Property Features
Property Type: Residential - Single Family
Cooling: CentralAir, Dual
Garage: 3 car attached
Heating: Central
Lot Size: 0.20 Acres
Roof Type: Tile
Stories: 2.0
Year Built: 2008
Amenities
BreakfastBar
BreakfastArea
CeilingFans
CathedralCeilings
SeparateFormalDiningRoom
HighCeilings
OpenFloorplan
Pantry
PanelingWainscoting
QuartzCounters
RecessedLighting
BedroomOnMainLevel
EntranceFoyer
JackAndJillBath
RainGutters
Feature Descriptions
Appliances: DoubleOven, Dishwasher, GasRange, Microwave, WaterHeater
Community Features: StreetLights, Sidewalks
Exterior: Stucco
Fencing: Block, ExcellentCondition
Fireplace: FamilyRoom
Flooring: Carpet, Vinyl
Laundry: Inside, LaundryRoom, UpperLevel
Lot: GentleSloping, SprinklersInFront
Parcel#: 1107361360000
Parking: DoorMulti, DoorSingle, Garage, RvPotential
Parking Notes: DoorMulti, DoorSingle, Garage, RvPotential
Patio/Porch: RearPorch, Covered, SeeRemarks
Pool: InGround, Pebble, Private
Security: CarbonMonoxideDetectors, SmokeDetectors
Sewer: PublicSewer
Spa: InGround, Private
Spa: Yes
Special View Info: Mountains, Neighborhood
Swimming Pool: Yes
Units: 1
Utilities: ElectricityConnected, NaturalGasConnected, SewerConnected
Water: Public
Window: CustomCoverings, DoublePaneWindows, Shutters
Local Schools
High School: Etiwanda
Middle School: Summit
Elementary School: Colony
School District: Chaffey Joint Union High
Listed By / Shown By
Listed By
Agency Name: CAMDEN MCKAY REALTY
Agent Name: MICHAEL MUCINO
Agency Phone: 909-841-0243
Shown By
Agency Title: Watson Realty - Central California Escrow
Agency Phone: (661) 716-5000
Estimate Your Payment
Estimated Payment
$ 2,517.01 per month $2,225.37 Principal & Interest $0.00 Property Tax (data not provided by mls) $291.64 Homeowner's InsuranceChange Payment Information
Privacy Policy / DMCA Notice / ADA Accessibility


This site is hosted, designed and copyright
© 1994 - 2026 by
Delta Media Group, Inc. -- Patent Pending --
Agency License Information: DRE# 00782354
5052 Glenwood | MLS# IV26167170
This single family home located at 5052 Glenwood, Fontana, CA 92336 is currently listed for sale with an asking price of $999,910. This property was built in 2008 and has 5 bedrooms and 4 full and 1 partial baths with 3568 sq. ft. Glenwood is located within the Chaffey Joint Union High school district. Search Fontana real estate on www.cce-escrow.com today.