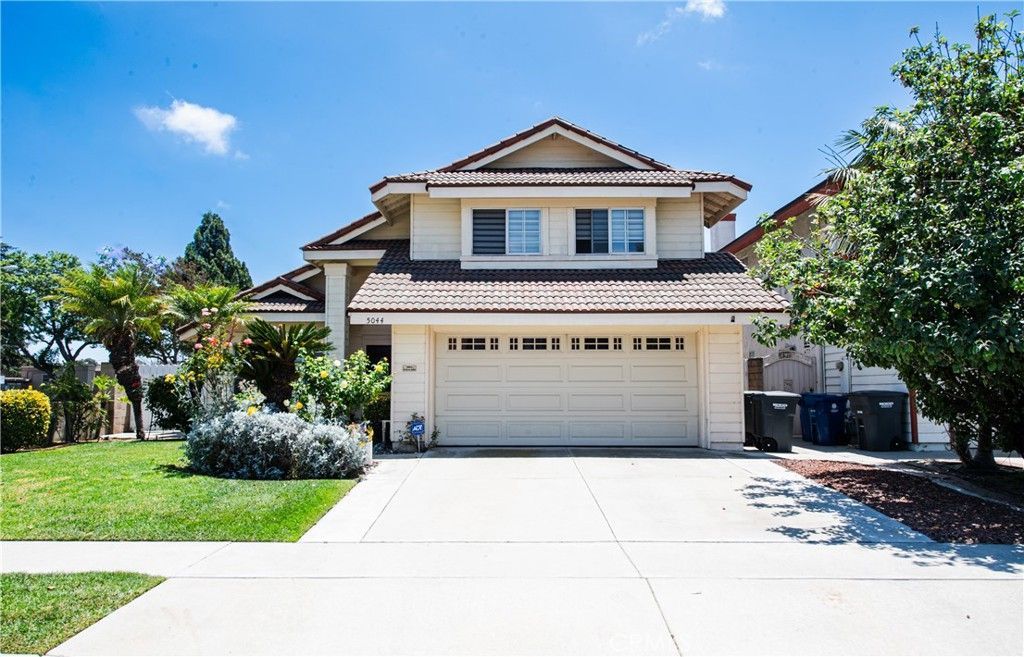

BEDS3
BATHS2 full 1 partial
SQUARE FEET1,686
MLS#PW26181906
STATUSActive
PROPERTY TYPEResidential - Single Family
SUBDIVISIONLakewood City/Lakewood (LCK)
SCHOOLBellflower Unified
Listing Courtesy of:
Century 21 Astro
Agency Phone: 562-924-3381
Associate Name: Bhagya Wijewardane

Listing Shown by:
Watson Realty - Central California Escrow
Agency Phone: (661) 716-5000
Property Description
Welcome to this beautifully maintained home located in one of Lakewood's desirable and established neighborhoods. Thoughtfully cared for by the same owner for many years, this residence reflects pride of ownership and offers a comfortable combination of space, character, and functionality. Step inside to discover dramatic high ceilings, a spacious floor plan, and attractive architectural details that create a bright and welcoming atmosphere. The home also features a sunroom, providing additional versatile living space that can be enjoyed as a family room, home office, playroom, hobby area, or entertainment space. Conveniently located next to an elementary school and surrounded by well-kept homes, the property offers easy access to the everyday conveniences of the Lakewood community. With its generous living spaces and flexible floor plan, this home provides an excellent opportunity for the next owner to personalize and make it their own. **Property is being sold As-Is.** Come experience the space, character, and potential of this Lakewood home and imagine making it your own.
Property Features
Property Type: Residential - Single Family
Basement: Finished
Cooling: Central Air
Garage: 2 car attached
Heating: Central
Home Style: Contemporary
Lot Size: 0.14 Acres
Stories: 1.0
Year Built: 1985
Amenities
Separate/Formal Dining Room
High Ceilings
Quartz Counters
Storage
Two Story Ceilings
All Bedrooms Up
Feature Descriptions
Appliances: Convection Oven, Dishwasher, Gas Oven, High Efficiency Water Heater, Refrigerator, Water Heater
Community Features: Curbs
Days on Site: 72
Fireplace: Living Room
Flooring: Carpet
Laundry: In Garage
Lot: 0-1 Unit/Acre
Parcel#: 7168030038
Patio/Porch: None
Sewer: Public Sewer
Spa: None
Units: 1
Utilities: Electricity Available, Electricity Connected, Phone Available, Sewer Connected, Water Available
Local Schools
School District: Bellflower Unified
Listed By / Shown By
Listed By
Agency Name: Century 21 Astro
Agent Name: Bhagya Wijewardane
Agency Phone: 562-924-3381
Shown By
Agency Title: Watson Realty - Central California Escrow
Agency Phone: (661) 716-5000
Estimate Your Payment
Estimated Payment
$ 2,504.65 per month $2,214.44 Principal & Interest $0.00 Property Tax (data not provided by mls) $290.21 Homeowner's InsuranceChange Payment Information
Privacy Policy / DMCA Notice / ADA Accessibility


This site is hosted, designed and copyright
© 1994 - 2026 by
Delta Media Group, Inc. -- Patent Pending --
Agency License Information: DRE# 00782354
5044 Allington St | MLS# PW26181906
This single family home located at 5044 Allington St, Lakewood, CA 90712 is currently listed for sale with an asking price of $995,000. This property was built in 1985 and has 3 bedrooms and 2 full and 1 partial baths with 1686 sq. ft. Allington St is located in the Lakewood City/Lakewood (LCK) subdivision within the Bellflower Unified school district. Search Lakewood City/Lakewood (LCK) real estate on www.cce-escrow.com today.