
BEDS4
BATHS2 full 1 partial
SQUARE FEET2,197
MLS#PW26225336
STATUSActive
PROPERTY TYPEResidential - Single Family
SUBDIVISIONParkewood
SCHOOLLos Alamitos Unified
Listing Courtesy of:
College Park Realty
Agency Phone: 562-594-6753
Associate Name: Lynnette O'Bryan

Listing Shown by:
Watson Realty - Central California Escrow
Agency Phone: (661) 716-5000
Property Description
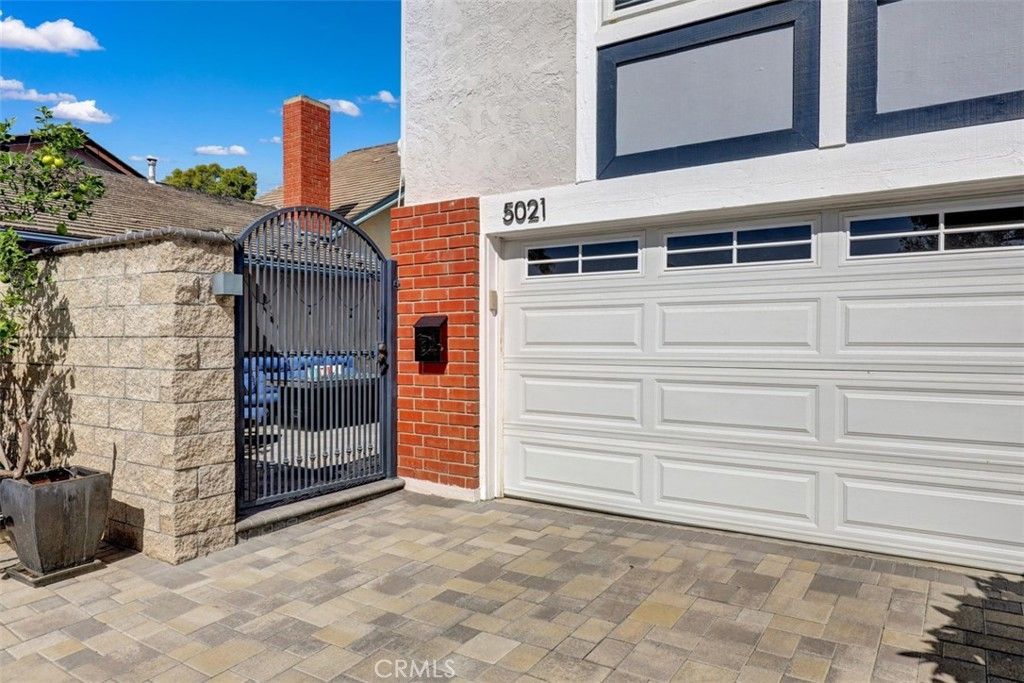
Fabulous Parkewood Home! Recently Remodeled, Highly Upgraded 3 bdrm (could be 4 or 5 by using the Huge Family Room upstairs as a bedroom or converting to 2 more) 2 1/2 Bath Home. A/C, Wood Plank Flooring throughout, Newer carpet on stairs. Lovely Newer Kitchen with Granite Counters. Light & Bright Living Room with Fireplace, Built-In credenza, power blinds on skylights, Plantation shutters. Dining room with indirect lighting and recessed lights. Wet Bar between LR & DR. Primary Bdrm has a large walk-in closet. Primary Bath is state of the art with dual vanity and walk-in shower. 2nd Guest Bath is totally redone as well. Roof, Electrical system & A/C have been recently tuned up! Association Pool, Spa & Clubhouse. HOA is only $525. per quarter. In the Highly regarded Los Alamitos School District. Turnkey Property!
Property Features
Property Type: Residential - Single Family
Cooling: Central Air
Garage: 2 car attached
Heating: Central, Fireplace(s)
Lot Size: 0.06 Acres
Roof Type: Composition
Stories: 2.0
Year Built: 1970
Amenities
Beamed Ceilings
Wet Bar
Block Walls
Ceiling Fan(s)
Cathedral Ceiling(s)
Separate/Formal Dining Room
Granite Counters
High Ceilings
Recessed Lighting
All Bedrooms Up
Primary Suite
Walk-In Closet(s)
Awning(s)
Feature Descriptions
Appliances: 6 Burner Stove, Double Oven, Dishwasher, Electric Oven, Gas Cooktop, Refrigerator, Range Hood, Tankless Water Heater, Dryer, Washer
Association Amenities: Clubhouse, Maintenance Grounds, Pool, Spa/Hot Tub
Community Features: Curbs, Pool
Days on Site: 13
Exterior: Stucco
Fencing: Block
Fireplace: Living Room
Flooring: Carpet, Laminate
HOA Fee: 525/ Quarterly
Laundry: Gas Dryer Hookup, In Garage
Lot: Cul-De-Sac, Front Yard, Sprinklers In Front
Parcel#: 21724123
Parking: Direct Access, Door-Single, Garage Faces Front, Garage
Parking Notes: Direct Access, Door-Single, Garage Faces Front, Garag
Patio/Porch: Brick, Patio
Pool: Community, Gunite, Heated, In Ground, Association
Security: Smoke Detector(s)
Sewer: Public Sewer
Spa: Yes
Spa: Association, Community, Gunite, In Ground
Swimming Pool: Yes
Units: 1
Utilities: Phone Connected, Sewer Connected, Water Connected
Water: Public
Window: Double Pane Windows, Plantation Shutters, Skylight(s)
Local Schools
High School: Los Alamitos
Middle School: Oak/Mcauliffe
School District: Los Alamitos Unified
Listed By / Shown By
Listed By
Agency Name: College Park Realty
Agent Name: Lynnette O'Bryan
Agency Phone: 562-594-6753
Shown By
Agency Title: Watson Realty - Central California Escrow
Agency Phone: (661) 716-5000
Estimate Your Payment
Estimated Payment
$ 3,335.33 per month $2,948.88 Principal & Interest $0.00 Property Tax (data not provided by mls) $386.46 Homeowner's InsuranceChange Payment Information
Privacy Policy / DMCA Notice / ADA Accessibility


This site is hosted, designed and copyright
© 1994 - 2026 by
Delta Media Group, Inc. -- Patent Pending --
Agency License Information: DRE# 00782354
5021 Apollo Circle | MLS# PW26225336
This single family home located at 5021 Apollo Circle, Los Alamitos, CA 90720 is currently listed for sale with an asking price of $1,325,000. This property was built in 1970 and has 4 bedrooms and 2 full and 1 partial baths with 2197 sq. ft. Apollo Circle is located in the Parkewood subdivision within the Los Alamitos Unified school district. Search Parkewood real estate on www.cce-escrow.com today.