
BEDS3
BATHS1 full
SQUARE FEET1,592
MLS#OC26234194
STATUSActive
PROPERTY TYPEResidential - Condominium
SUBDIVISIONLeisure World (LW)
SCHOOLOther
Listing Courtesy of:
Rainbow Realty
Agency Phone: 949-770-9626
Associate Name: Chris Framan

Listing Shown by:
Watson Realty - Central California Escrow
Agency Phone: (661) 716-5000
Property Description
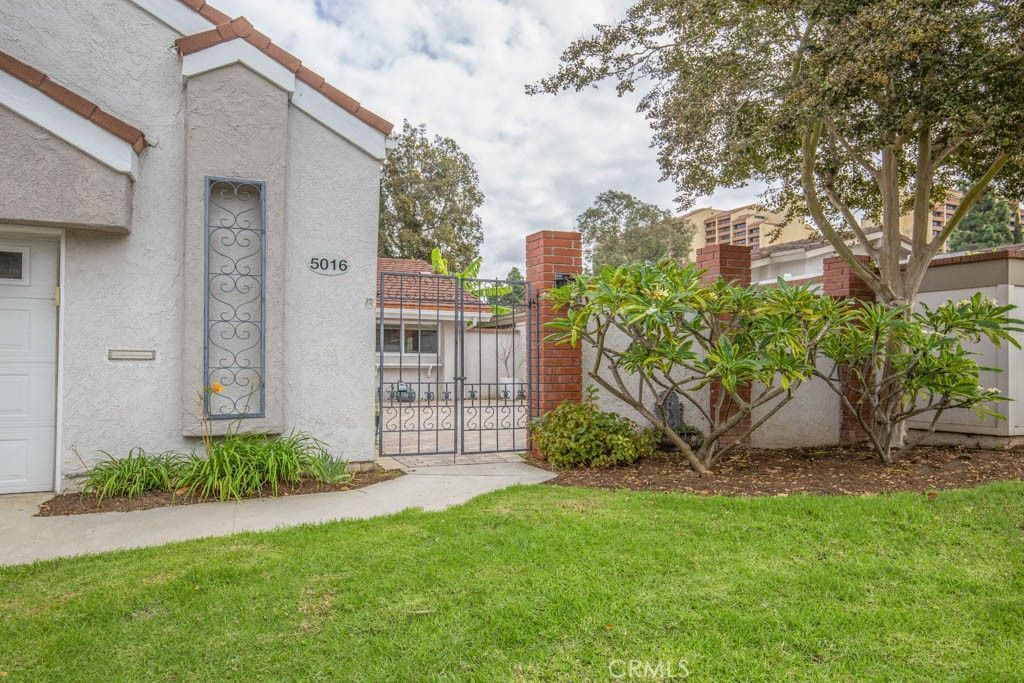
Welcome to 5016 Jardin - a single-level, detached, three-bedroom, two-bath VILLA SERENA residence in the popular Gate 11 neighborhood of the active Laguna Woods senior community. Situated in a quiet cul-de-sac conveniently close to the entrance gate, this property boasts attractive curb appeal with landscaping maintained by the Mutual. The massive front courtyard, measuring over 600 sq. ft. is perfect for large-scale outdoor entertaining or dining. The spacious living room easily accommodates large furnishings and is accented by a wood-burning fireplace in one corner of the room. The kitchen has ample storage capacity and counter space and features a cozy breakfast nook. Additional kitchen features include granite countertops and stainless steel appliances. The kitchen window overlooks the front courtyard. The primary bedroom suite has an impressive cathedral ceiling and an en suite bathroom with dual sinks and an oversized shower with tiled walls, seat and grab bars. There are two guest bedrooms. Either could serve as a home office, workout/yoga area, TV room or arts and crafts studio. The guest bathroom has a tub/shower combo. Additional upgrades throughout the residence include smooth ceilings, recessed lighting, dual-pane windows and multiple storage closets. Another patio extending the entire length of the rear of the property is accessible via the living room, dining room and primary bedroom. The neighborhood view from the back patio features many trees and the Saddleback Mountains in the distance. The oversized two-car garage has a huge storage capacity and houses the washer/dryer and utility sink. Parking for additional vehicles is available in the driveway and there is ample street parking for guests. Do not miss this lovely home!
Property Features
Property Type: Residential - Condominium
Cooling: CentralAir
Garage: 2
Heating: Central
Lot Size: 0.04 Acres
Stories: 1.0
Year Built: 1973
Amenities
BuiltInFeatures
BreakfastArea
CathedralCeilings
GraniteCounters
HighCeilings
RecessedLighting
Unfurnished
BedroomOnMainLevel
MainLevelPrimary
PrimarySuite
RainGutters
Feature Descriptions
Accessibility: GrabBars, NoStairs
Appliances: Dishwasher, ElectricRange, ElectricWaterHeater, Disposal, Microwave, Refrigerator, WaterHeater, Dryer, Washer
Association Amenities: BocceCourt, BilliardRoom, Clubhouse, ControlledAccess, FitnessCenter, GolfCourse, MaintenanceGrounds, GameRoom, HorseTrails, Insurance, MeetingRoom, Management, MeetingBanquetPartyRoom, MaintenanceFrontYard, OtherCourts, PaddleTennis, Pickleball, Pool, PetsAllowed, Recreati
Community Features: Curbs, Golf, Gutters, HorseTrails, Stables, Sidewalks, Gated
Door Features: FrenchDoors
Fireplace: LivingRoom, WoodBurning
Flooring: Carpet, Tile
Furnished: Yes
HOA Fee: 910/ Monthly
Horse Amenities: RidingTrail
Laundry: WasherHookup, ElectricDryerHookup, InGarage
Lot: CulDeSac, Landscaped
Parcel#: 93279016
Parking: Assigned, DoorSingle, GarageFacesFront, Garage, PermitRequired
Parking Notes: Assigned, DoorSingle, GarageFacesFront, Garage, Permit
Patio/Porch: Patio
Pool: Association
Security: GatedCommunity, GatedWithAttendant, TwentyFourHourSecurity, SmokeDetectors
Sewer: PublicSewer
Spa: Yes
Spa: Association
Special View Info: Mountains, Neighborhood, Panoramic, TreesWoods
Units: 1
Water: Public
Window: Blinds, DoublePaneWindows, Drapes, Screens
Local Schools
School District: Other
Listed By / Shown By
Listed By
Agency Name: Rainbow Realty
Agent Name: Chris Framan
Agency Phone: 949-770-9626
Shown By
Agency Title: Watson Realty - Central California Escrow
Agency Phone: (661) 716-5000
Estimate Your Payment
Estimated Payment
$ 3,259.82 per month $2,882.11 Principal & Interest $0.00 Property Tax (data not provided by mls) $377.71 Homeowner's InsuranceChange Payment Information
Privacy Policy / DMCA Notice / ADA Accessibility


This site is hosted, designed and copyright
© 1994 - 2026 by
Delta Media Group, Inc. -- Patent Pending --
Agency License Information: DRE# 00782354
5016 Jardin | MLS# OC26234194
This condo located at 5016 Jardin , Laguna Woods, CA 92637 is currently listed for sale with an asking price of $1,295,000. This property was built in 1973 and has 3 bedrooms and 1 full baths with 1592 sq. ft. Jardin is located in the Leisure World (LW) subdivision within the Other school district. Search Leisure World (LW) real estate on www.cce-escrow.com today.