
BEDS5
BATHS2 full 1 partial
SQUARE FEET6,254
MLS#SR26163470
STATUSActive
PROPERTY TYPEResidential - Single Family
SCHOOLLos Angeles Unified
Listing Courtesy of:
Coldwell Banker Realty
Agency Phone: 818-788-5400
Associate Name: Avi Barazani

Listing Shown by:
Watson Realty - Central California Escrow
Agency Phone: (661) 716-5000
Property Description
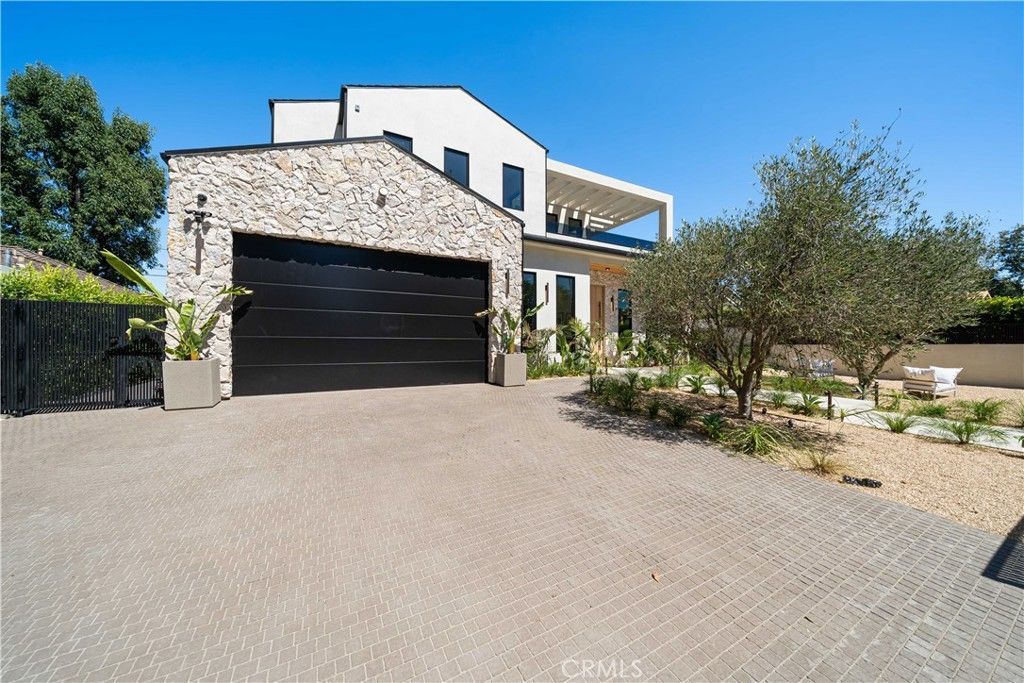
Exceptional, one-of-a-kind new transitional home on a large gated lot in one of the most desirable neighborhoods of Encino! Featuring 5 BR ? 6.5 BA, office, home theater, and gym/bonus room in over 6,200 sqft on an over 10,200 sqft lot, with custom finishes, endless detail, and high quality material/workmanship. Formal living room area features fireplace with travertine mantle and adjacent dining area with large wet bar with quartzite counters. Gourmet kitchen features custom white oak cabinetry, Taj Mahal quartzite counters and backsplash, island with quartzite waterfall edge, 8 burner/double oven Wolf range, additional Wolf wall oven, two dishwashers, and butlers pantry with walk-in pantry. Kitchen opens to family room with fireplace with travertine accent wall, floating shelving design, designer lighting, and sliding glass doors to covered patio. Spacious backyard features expansive turf/grassy area, covered patio with white oak ceiling and porcelain tiles, BBQ area with stone accents, and large pool/spa with waterfall feature. Upstairs features high, vaulted ceilings, loft/family room with patio/balcony, and custom built-ins. Spacious primary suite features vaulted ceilings, fireplace with stone mantle/facing, large balcony, walk-in closet with accent lighting, and spacious primary bath with spa-like character, including dual WCs, vanity area, walk-in steam shower, and soaking tub with stone finish. Home is completed by entertainer/designer details such as plaster finish on walls/ceilings throughout, custom stonework/tilework, designer light fixtures and recess light design, separate HVAC zones for each bedroom, two laundries (one on each level), designer landscaping with landscape lighting, solar system, central vacuum, surround sound speakers, smart home system, and security system with alarm/cameras.
Property Features
Property Type: Residential - Single Family
Cooling: CentralAir
Garage: 2 car attached
Heating: Central
Lot Size: 0.24 Acres
Stories: 2.0
Year Built: 2026
Amenities
WetBar
BuiltInFeatures
Balcony
CentralVacuum
HighCeilings
OpenFloorplan
Pantry
RecessedLighting
SmartHome
BedroomOnMainLevel
PrimarySuite
WalkInPantry
WalkInClosets
Feature Descriptions
Appliances: Barbecue, DoubleOven, Dishwasher, Disposal, Microwave, Refrigerator, RangeHood, TanklessWaterHeater, Dryer, Washer
Community Features: Valley
Days on Site: 4
Fireplace: FamilyRoom, LivingRoom, PrimaryBedroom
Laundry: LaundryRoom, SeeRemarks, UpperLevel
Lot: BackYard, Yard
Parcel#: 2260005013
Parking: DirectAccess, Garage
Parking Notes: DirectAccess, Garage
Patio/Porch: Covered
Pool: Heated, InGround, Private
Security: SecuritySystem
Sewer: PublicSewer
Spa: Yes
Spa: Heated, InGround, Private
Swimming Pool: Yes
Units: 1
Water: Public
Local Schools
School District: Los Angeles Unified
Listed By / Shown By
Listed By
Agency Name: Coldwell Banker Realty
Agent Name: Avi Barazani
Agency Phone: 818-788-5400
Shown By
Agency Title: Watson Realty - Central California Escrow
Agency Phone: (661) 716-5000
Estimate Your Payment
Estimated Payment
$ 12,460.30 per month $11,016.55 Principal & Interest $0.00 Property Tax (data not provided by mls) $1,443.75 Homeowner's InsuranceChange Payment Information
Privacy Policy / DMCA Notice / ADA Accessibility


This site is hosted, designed and copyright
© 1994 - 2026 by
Delta Media Group, Inc. -- Patent Pending --
Agency License Information: DRE# 00782354
5012 Odessa Avenue | MLS# SR26163470
This single family home located at 5012 Odessa Avenue, Encino, CA 91436 is currently listed for sale with an asking price of $4,950,000. This property was built in 2026 and has 5 bedrooms and 2 full and 1 partial baths with 6254 sq. ft. Odessa Avenue is located within the Los Angeles Unified school district. Search Encino real estate on www.cce-escrow.com today.