
BEDS4
BATHS2 full 1 partial
SQUARE FEET1,860
MLS#ML82065562
STATUSActive
PROPERTY TYPEResidential - Single Family
SCHOOLOther
Listing Courtesy of:
The Agency
Agency Phone: (650) 789-8470
Associate Name: Caroline Dinsmore

Listing Shown by:
Watson Realty - Central California Escrow
Agency Phone: (661) 716-5000
Property Description
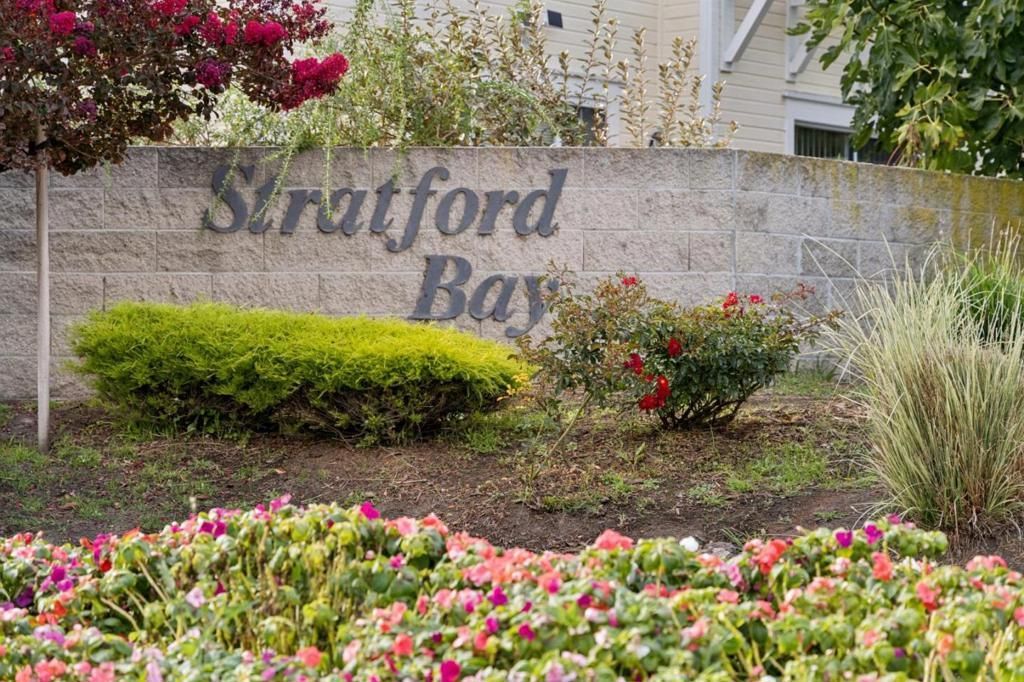
Discover this thoughtfully updated, light-filled corner-lot home in Redwood Shores' desirable Stratford Bay community. Soaring ceilings, expansive windows, and rich hardwood floors create an inviting sense of space and warmth throughout the living and dining areas. The remodeled kitchen features crisp white cabinetry, quartz countertops, stainless steel appliances, and a breakfast bar, while a separate family room with fireplace offers a comfortable space to relax or entertain. Upstairs, the primary suite features a spa-inspired bathroom with a freestanding soaking tub, spacious glass-enclosed shower, and sophisticated finishes. Step outside to a charming, landscaped backyard with lush greenery, mature plantings, a patio, deck, and shade sail, ideal for outdoor dining and relaxation. Enjoy the convenience of Redwood Shores living with nearby parks, trails, waterfront recreation, excellent schools and major Silicon Valley employers. Stratford Bay HOA: $321/month. RSOA: $80/year.
Property Features
Property Type: Residential - Single Family
Cooling: None
Garage: 2 car attached
Heating: Forced Air
Lot Size: 0.10 Acres
Roof Type: Tile
Stories: 2.0
Year Built: 1995
Feature Descriptions
Association Amenities: Management, Spa/Hot Tub
Community Features: Pool
Days on Site: 8
Fireplace: Family Room
HOA Fee: 321/ Monthly
Parcel#: 095400150
Pool: Community
Spa: Yes
Spa: Community
Swimming Pool: Yes
Water: Public
Local Schools
School District: Other
Listed By / Shown By
Listed By
Agency Name: The Agency
Agent Name: Caroline Dinsmore
Agency Phone: (650) 789-8470
Shown By
Agency Title: Watson Realty - Central California Escrow
Agency Phone: (661) 716-5000
Estimate Your Payment
Estimated Payment
$ 6,036.33 per month $5,336.91 Principal & Interest $0.00 Property Tax (data not provided by mls) $699.42 Homeowner's InsuranceChange Payment Information
Privacy Policy / DMCA Notice / ADA Accessibility


This site is hosted, designed and copyright
© 1994 - 2026 by
Delta Media Group, Inc. -- Patent Pending --
Agency License Information: DRE# 00782354
501 Osprey Drive | MLS# ML82065562
This single family home located at 501 Osprey Drive, Redwood City, CA 94065 is currently listed for sale with an asking price of $2,398,000. This property was built in 1995 and has 4 bedrooms and 2 full and 1 partial baths with 1860 sq. ft. Osprey Drive is located within the Other school district. Search Redwood City real estate on www.cce-escrow.com today.