
BEDS2
BATHS2 full 1 partial
SQUARE FEET1,611
MLS#226003563
STATUSActive Under Contract
PROPERTY TYPEResidential - Townhouse
Listing Courtesy of:
Pinnacle Estate Properties
Agency Phone: (805) 586-6500
Associate Name: Robbie Starr

Listing Shown by:
Watson Realty - Central California Escrow
Agency Phone: (661) 716-5000
Property Description
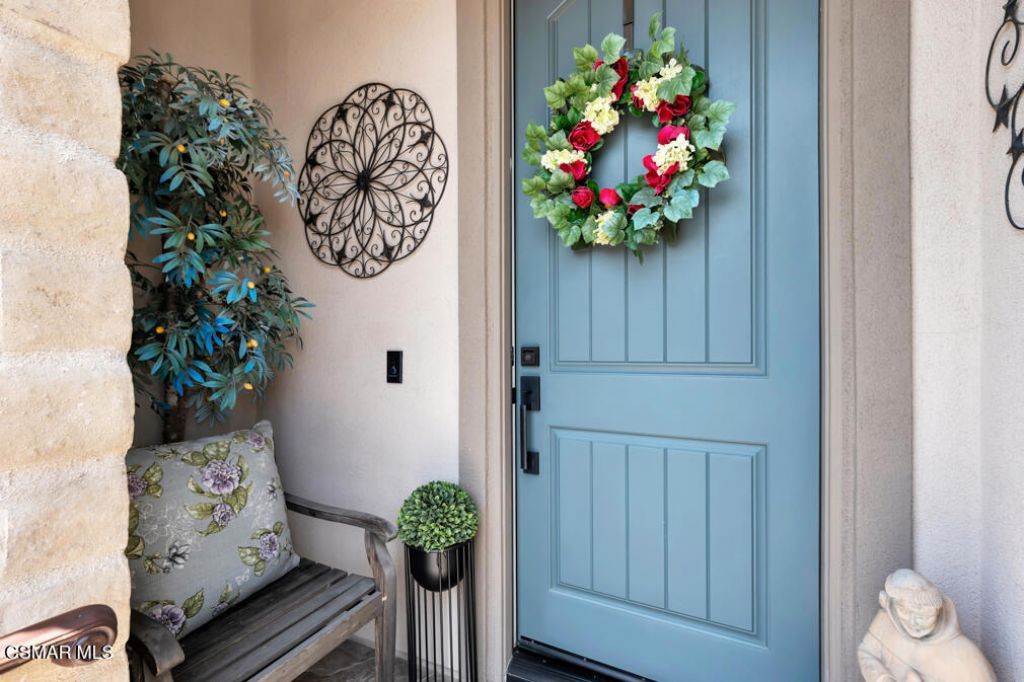
Welcome to 5003 Inglenook, an exceptional Plan 4 Pomelo Residence nestled within the prestigious gated 55+ community of ''The Grove'' in Camarillo. Offering approximately 1,611 square feet, this beautifully appointed home features two spacious bedrooms, two and a half luxurious baths, and a versatile private office--perfect for working from home, hobbies, or welcoming overnight guests.Designed with timeless California Hacienda-inspired architecture, this residence blends warmth, elegance,and modern convenience. Sun-filled living spaces,quality craftsmanship, and an open-concept design create an inviting atmosphere ideal for both everyday living and entertaining.At the heart of the home, the beautifully appointed kitchen showcases classic Shaker-style cabinetry in sage green, stunning quartz countertops and a premium Lg Studio refrigerator, GE Profile stainless steel appliances,including a five-burner gas cooktop. A spacious single-basin undermount sink, motion-sense Moen pull-down faucet, and thoughtful finishes combine beauty with everyday functionality while seamlessly connecting the kitchen to the dining area and great room.The primary suite is designed as a peaceful retreat, complete with a professionally customized closet and spa-inspired bath. Throughout the home, carefully selected upgrades reflect exceptional pride of ownership and attention to detail.Equally impressive is the home's commitment to comfort and energy efficiency. Enjoy year-round convenience with a high-efficiency heating and air conditioning system, WiFi-enabled smart thermostat.QuietCool whole-house fan with timer, tankless water heater with integrated WiFi recirculation system, LEDlighting throughout, premium insulation, advanced weather sealing, dual-pane Low-E windows. The home is prepared for the future with conduit in place for both solar and an electric vehicle charging station.Step outside and discover what truly makes this residence unforgettable. The spectacular backyard has been thoughtfully designed as a private outdoor sanctuary where indoor and outdoor living come together effortlessly. Beautiful flagstone patios, lush artificial turf, custom planters, landscape lighting, irrigation, atranquil fountain, remote-controlled patio shade, and a patio ceiling fan create the perfect setting for morning coffee, afternoon relaxation, or evenings entertaining family and friends. This is the kind of backyard that becomes an extension of your home and one of your favorite places to spend time.Additional quality features--including custom garage cabinetry with overhead storage, finished garage flooring, premium fixtures, continue the home's theme of thoughtful design and exceptional care.This is more than a home--it is a lifestyle. Living in The Grove means enjoying one of Camarillo's premier gated 55+ communities, where every day feels like a resort vacation. Residents enjoy a spectacular 5,000-square-foot clubhouse featuring a state-of-the-art fitness center, culinary k
Property Features
Property Type: Residential - Townhouse
Cooling: Central Air
Garage: 2 car attached
Heating: Forced Air
Lot Size: 0.98 Acres
Stories: 1.0
Year Built: 2020
Amenities
Built-in Features
Cathedral Ceiling(s)
Separate/Formal Dining Room
High Ceilings
Open Floorplan
Recessed Lighting
Storage
All Bedrooms Down
Walk-In Closet(s)
Rain Gutters
Feature Descriptions
Appliances: Dishwasher, Exhaust Fan, Disposal, Refrigerator, Tankless Water Heater, VentedExhaust Fan, Water To Refrigerator
Association Amenities: Bocce Court, Call for Rules, Clubhouse, Fitness Center, Game Room, Meeting/Banquet/Party Room, Outdoor Cooking Area, Barbecue, Pet Restrictions, Recreation Room, Trail(s)
Days on Site: 5
Door Features: Sliding Doors
Exterior: Stone
Fencing: Block
Fireplace: None
Flooring: Carpet, Wood
HOA Fee: 427/ Monthly
Laundry: Laundry Closet
Lot: Back Yard, Drip Irrigation/Bubblers, Sprinklers In Rear, Landscaped, Sprinkler System
Parcel#: 1630570155
Parking: Door-Single, Garage, Storage
Parking Notes: Door-Single, Garage, Storage
Patio/Porch: Covered, Screened
Pool: Association, In Ground
Security: Carbon Monoxide Detector(s), Smoke Detector(s)
Spa: Yes
Spa: Association, In Ground
Utilities: Cable Available
Window: Double Pane Windows, Plantation Shutters
Listed By / Shown By
Listed By
Agency Name: Pinnacle Estate Properties
Agent Name: Robbie Starr
Agency Phone: (805) 586-6500
Shown By
Agency Title: Watson Realty - Central California Escrow
Agency Phone: (661) 716-5000
Estimate Your Payment
Estimated Payment
$ 2,768.96 per month $2,448.12 Principal & Interest $0.00 Property Tax (data not provided by mls) $320.83 Homeowner's InsuranceChange Payment Information
Privacy Policy / DMCA Notice / ADA Accessibility


This site is hosted, designed and copyright
© 1994 - 2026 by
Delta Media Group, Inc. -- Patent Pending --
Agency License Information: DRE# 00782354
5003 Inglenook Drive | MLS# 226003563
This townhouse located at 5003 Inglenook Drive, Camarillo, CA 93012 is currently listed for sale with an asking price of $1,100,000. This property was built in 2020 and has 2 bedrooms and 2 full and 1 partial baths with 1611 sq. ft. Search Camarillo real estate on www.cce-escrow.com today.